
Direct Answer: Grab bars need solid wood backing fastened to the studs. That backing goes in while the walls are open. Once drywall and tile are on, adding it means tearing the wall apart again.
Most of my calls about an aging in place bathroom come in January. The holidays happen, a parent visits, somebody needs help getting over a tub lip in the hall bathroom, and the family decides they are not doing that again next year.
The part nobody tells you is that the window to make those choices is short. The day drywall goes up is the day most of your options close. Everything that makes a bathroom work for a changing body gets decided during framing and rough plumbing, not at the tile counter.
So this article stays on the rough-in stage. Backing behind the walls, the shower floor, and the doorway. These are the three things I wish more homeowners in Salinas, Seaside, and Hollister knew about before the crew closed up the walls.
Before I Draw Anything, I Ask About the Person
These projects almost never start with a product. They start with a person. A mom who can no longer swing a leg over a tub, a spouse coming home after a hip replacement, a guest who needed help in the bathroom over Thanksgiving.
So before I sketch a layout, I ask a few questions that feel personal but change the drawing completely:
- Which side do they lead with? A grab bar on the wrong wall gets used with the weaker arm.
- Walker, cane, or neither? A walker changes the door, the turning space, and the vanity.
- Can they stand for a full shower? If not, we plan for a seat and the blocking that holds it.
- How tall are they? Bar height and shower valve height follow the user, not a catalog.
- Is this for now, or for later? Those are two different budgets and two different plans.
I will say the awkward part plainly, because families usually dance around it. The bathroom that works for one person’s balance is also the bathroom the grandkids use. It does not have to look like a clinic to be safe, and almost none of my clients want it to.

Backing Is Plywood and an Hour of Labor Now, or Demolition Later
Nobody is committing to grab bars today. What I am asking homeowners to do is keep the option open, and that costs almost nothing while the studs are exposed.
Backing means screwing three-quarter-inch plywood flat across the studs in any wall where a bar might someday land. Not a single 2×4 block at one guessed height. A continuous panel, so the bar can go wherever the person actually needs it five years from now.
Where I run it on an aging in place bathroom:
- The shower control wall and the back wall of the shower, roughly 15 to 48 inches off the floor
- Both side walls of the shower if a fold-down seat is even a maybe
- The wall beside the toilet, and the back wall behind it
- The tub deck wall if the tub is staying for now
- The wall where a future vertical bar at the shower entry would go
Federal accessibility standards call for grab bars that can take a 250 pound load without moving, and you can read the actual requirements through the U.S. Access Board. Drywall anchors do not get you there. Wood does.
Skip it and the fix later is demolition, new backer board, new waterproofing, and new tile that may no longer be available. That is a real bathroom project, not an afternoon.
Same Decision, Two Very Different Jobs
Here is what the timing difference looks like on four common items. Costs vary by home and scope, so treat the right column as general market reality rather than a quote.
| Item | While the wall is open | After tile and paint are done |
|---|---|---|
| Grab bar backing | Plywood and about an hour of labor per wall | Demo tile, re-waterproof, re-tile, repaint |
| Shower seat support | Blocking added during framing | Open the wet wall and redo waterproofing |
| Wider doorway | Framing and header while studs are exposed | Cut drywall both sides, reframe, patch, repaint, new trim |
| Moving a shower drain | Adjusted during rough plumbing | Open the floor, plus slab cutting if there is no crawl space |
| Extra outlet or light for a seated user | Pulled during rough electrical | Fish walls, patch, repaint, re-inspect |
Why Two Honest Contractors Give You Different Answers on a Curbless Shower
I get this call a lot. One contractor said yes to a roll-in, curbless shower, another said no, same room, and the homeowner cannot tell who is leveling with them. Usually both are being straight. They are looking at different floors.
A curbless shower is a floor framing question, not a fixture question. The drain and the shower pan have to sit lower than the surrounding floor, and where that depth comes from depends on what is under you.
- Framed floor over a crawl space: the crew can often recess the subfloor between the joists and set the drain where it needs to go. This is the easier version.
- Concrete slab: there is nothing to recess into. That usually means saw cutting the slab to relocate the drain, or building the whole bathroom floor up and adding a gentle ramp at the door.
Slab work changes both the schedule and the estimate, and it is not a small change. A lot of the postwar and 1960s-era homes around Salinas and the Peninsula sit on slab, so this comes up constantly.
Two questions settle it before anyone quotes you. Is this bathroom floor framed or on slab, and where does the existing drain sit relative to where you want the new shower? Any contractor who will not answer those is guessing.
What Gets Decided Before the Drywall Goes Up
This is the short list I walk through with homeowners during the rough-in inspection stage, while every decision is still cheap.
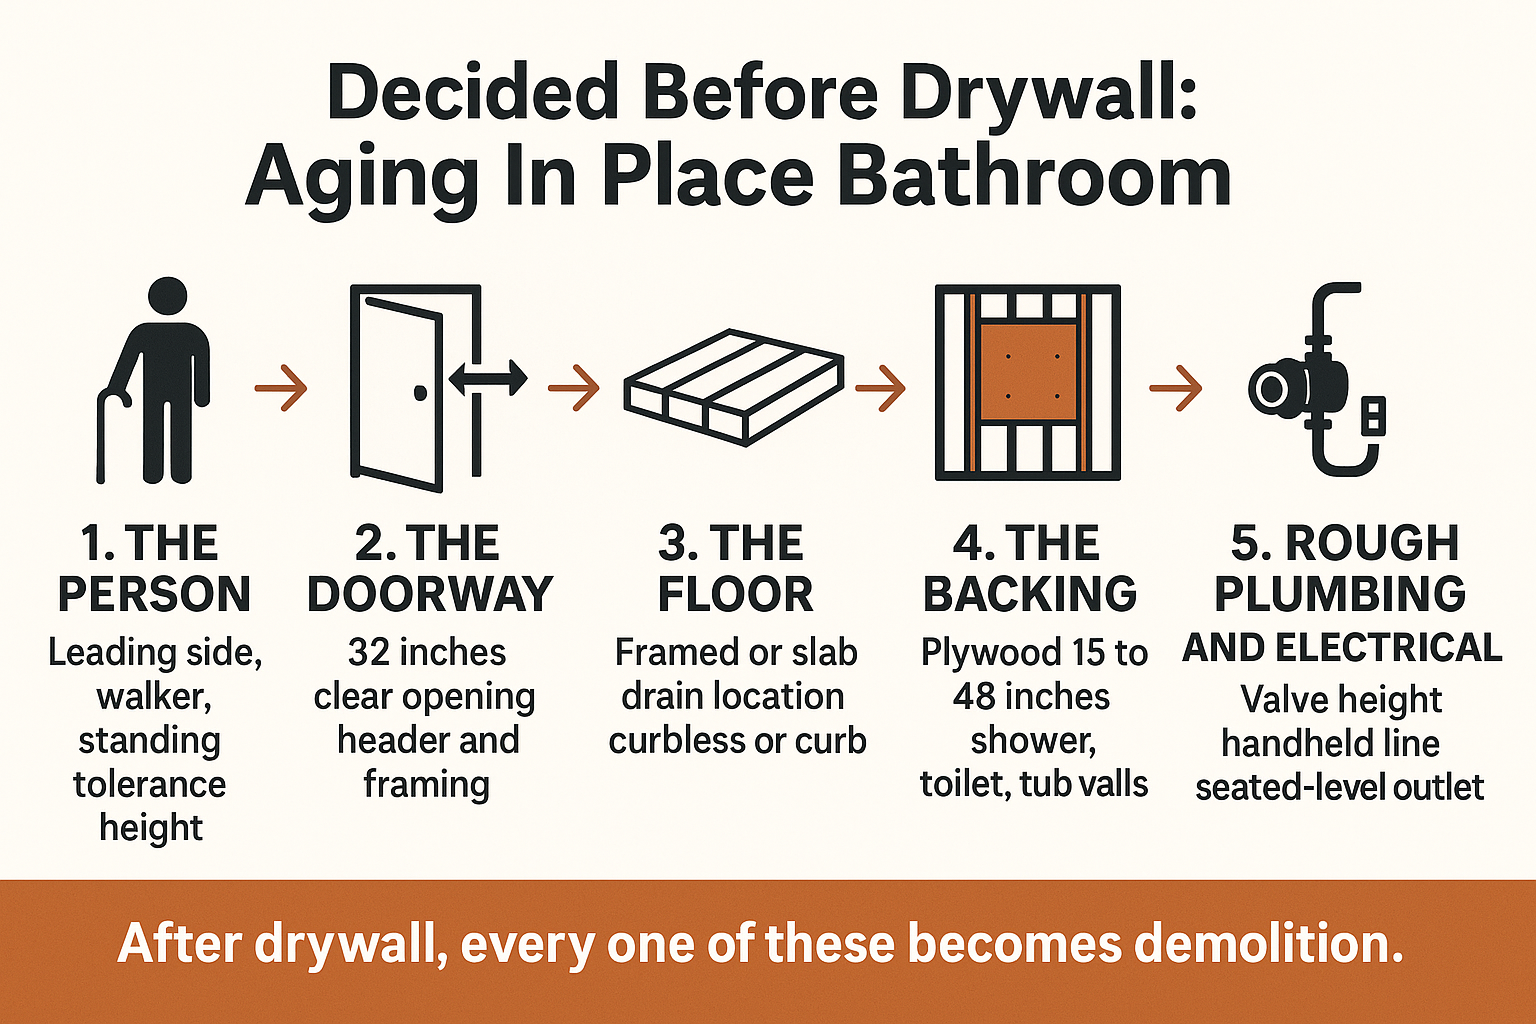
The Door Is the Part Everyone Forgets
Here is a tape measure task that takes five minutes. Open the bathroom door all the way, then measure from the face of the open door slab to the opposite stop. That is your clear opening, and it is always smaller than the number on the door.
A walker needs roughly 32 inches of clear opening to pass without scraping knuckles. A lot of older hall bathrooms around here come in at 28 inches or less once you account for the slab and stops.
If the number does not work, this is the order I look at it, least invasive first:
- Swap the hinges for offset or swing-clear hinges, which can buy you an inch or two with no framing
- Reverse the swing so the door opens out into the hall instead of eating floor space
- Widen the opening, which means new framing and a new header
- Go to a pocket door, which means opening one wall and relocating anything inside it
- Move the wall, which is the real project and usually only worth it inside a larger remodel
The squeeze is real. In a small bathroom the vanity, the door swing, and the toilet clearance all fight over the same few feet. And with Salinas property values where they are against local household incomes, moving into a more accessible house is not on the table for most owners. The bathroom they already have is what has to change.
What Actually Extends the Timeline
We publish a 2 to 5 week range for bathroom remodels, and homeowners usually stay in the house while it happens. Accessibility work bundled into a remodel you are already doing adds far less time than most people expect. Coming back in three years to do it separately is a second project at full price.
The things that genuinely stretch a bathroom schedule:
- Relocating a drain, especially through a slab
- Opening a wall for a wider door or a pocket door
- Waterproofing that has to cure before tile goes on
- Plumbing and electrical inspections, which have to be scheduled and passed before walls close
Permit review and inspection timing varies by jurisdiction, and the city of Salinas, Monterey County, and Santa Cruz County do not all run on the same clock. Confirm current requirements with your local building department before you plan around a date. Code requirements also shifted recently, which is covered in what changed under the new building code for remodel permits.
One more thing on sequencing. Framing, plumbing, electrical, and tile all run under one contract at Aldridge Construction with the owner on the job, which is the whole reason backing and a relocated drain do not fall into the gap between a framer and a tile setter who answer to different bosses. A homeowner who had two bathrooms done put it this way: “The work performed was meticulous, and all aspects of the job were outstanding.” Fred G.
Frequently Asked Questions About Aging in Place Bathroom Framing
Can I just use heavy duty drywall anchors instead of backing?
I would not, and I do not install bars that way. Accessibility standards expect a bar to take a 250 pound load without pulling loose, and that load usually arrives suddenly, during a slip. Anchors rely on drywall that is roughly half an inch of gypsum. Wood backing fastened to the studs is what actually holds.
How much does it add to put backing in everywhere during a remodel?
It is one of the smallest line items in a bathroom project. You are paying for plywood and the labor to screw it up while the studs are already exposed. Every project is different, so ask for it to be priced out as its own line so you can see the real number instead of guessing.
Is a curbless shower possible if my house is on a slab?
Often yes, but it is a bigger job. On slab the options are usually saw cutting to move the drain or building the bathroom floor up and adding a slight ramp at the doorway. Both affect the estimate and the schedule, which is why one contractor may say yes and another says no on the exact same room.
Will this make my bathroom look like a hospital?
Only if you let it. Backing is invisible, it lives inside the wall. A widened door looks like a normal door. Modern grab bars come in finishes that match towel bars, and plenty of homeowners install a bar that doubles as a shelf or a towel bar now and functions as support later.
Does any of this need a permit?
Backing on its own generally does not, but the work around it usually does. Moving plumbing, altering electrical, and changing framing for a wider door typically require permits and inspections. Requirements vary by city and county, so verify with your local building department before work starts.
Thinking About the Next 20 Years in the Same House?
If you are planning a bathroom remodel anywhere in Monterey County, the framing stage is the moment to decide what you want to leave possible. Our team is around to walk the room with you and talk through backing, door width, and what your floor will and will not allow. You can reach us at 831-682-9788 or through the contact page at aldridgeconstruction.biz whenever you are ready to talk it through.
