
Direct Answer: Before framing, a room addition needs engineered plans, plan check approval, layout, trenching, forms, rebar, underground utilities, and a passed foundation inspection. The concrete work sets the schedule and much of the budget.
Most homeowners describe a small addition to me the same way. A bump out off the back, maybe 130 to 140 square feet, a couple of windows, a light and a few outlets, nothing fancy.
Then comes the line almost everybody adds at the end: “Might be some concrete/foundation work required.” That hedge is the whole project.
Framing and finishes are the predictable part of an addition. The concrete under the floor is what sets your schedule, your engineering, and a big share of your budget, and it is decided long before anyone picks up a nail gun.
Why Room Addition Foundation and Slab Work in Salinas Drives the Budget
When I price a small addition, the framing and drywall math is close to what people expect. The part that surprises them is how much of the number lives below grade.
Foundation cost is driven by things that have nothing to do with how pretty the finished room looks:
- Excavation and dirt hauling. Every yard of soil that leaves the property costs money, and tight backyards mean wheelbarrows instead of a machine.
- Footing depth and width, which an engineer sets based on soil and load, not on room size.
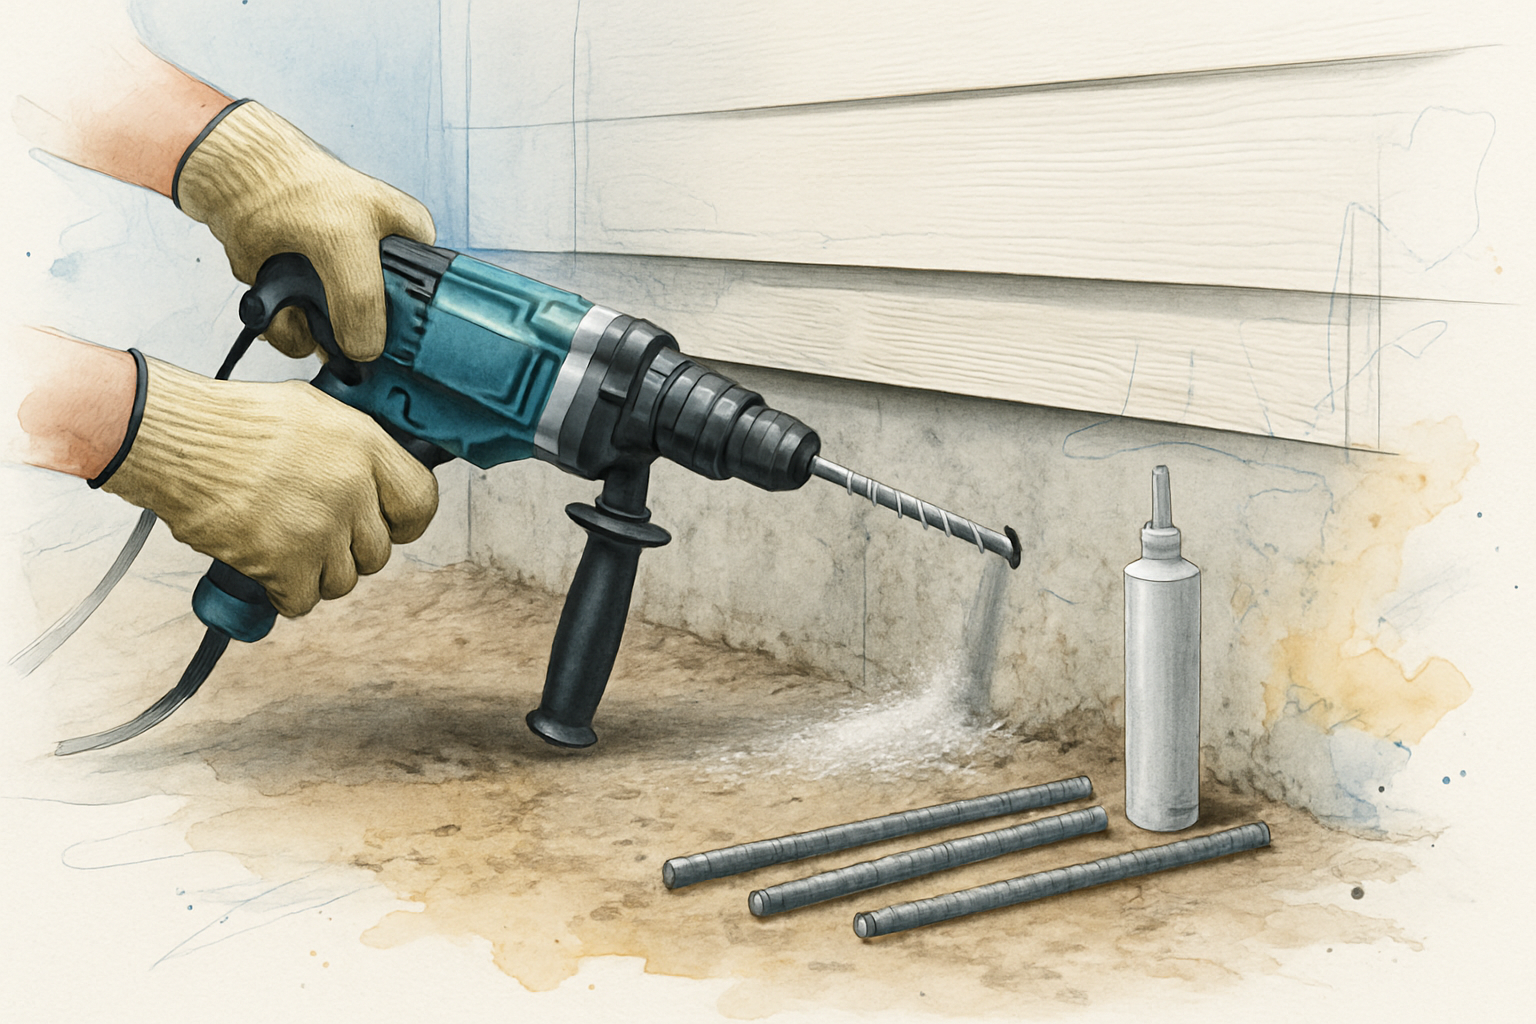
- Rebar and steel, including dowels drilled into the existing structure.
- Underground plumbing and conduit that has to be in place before the pour.
- Concrete access. A truck that can back up to the forms is one price. A pump truck or a long line of buggies is another.
Here is the part that catches people off guard. Cost per square foot climbs as the addition gets smaller. A 400 square foot room does not need four times the setup of a 100 square foot room. Mobilization, engineering, plan check, tie-in to the existing house, and inspections stay roughly flat, so on a small footprint those fixed costs get spread across very little floor area. Ranges vary a lot by site, and the only honest number comes from walking the property.
The Connection to the Existing House Is Where Small Additions Go Wrong
If an addition fails five years down the road, it usually fails at the seam. New concrete and old concrete have to be planned to move together, or they will move apart.
On a raised perimeter foundation, the new floor system has to land at the same finished floor height as the existing house. Get that wrong by an inch and you have a step into your new room forever, plus a threshold that collects dirt and trips people. Matching it means the new stem wall, mudsill, joist depth, and subfloor all have to be worked out on paper first.
On a slab house, the new slab is typically doweled into the existing footing with steel bars that are drilled and set in epoxy. That connection is what keeps the two pours acting like one piece.
Skip it and you get the classic result I have been called out to look at more than once: a hairline crack at the joint that reopens across the drywall seam every winter, gets patched every spring, and comes back with the next round of wet weather.
The reason an engineer specifies that connection instead of the crew deciding in the field is simple. Dowel size, spacing, embedment depth, and epoxy type depend on the load the new roof and walls put down and on what the soil does underneath. That is a calculation, and it belongs on a stamped sheet the inspector can check.
Two Neighbors, Same Size Room, Very Different Foundation Scopes
Site conditions change the answer more than square footage does. I have quoted nearly identical rooms a few miles apart and ended up with foundation scopes that were not close.
Depending on the jurisdiction and what shows up on site, a soils report or an engineered footing design can be requested. That single document can change footing depth, the amount of steel, and how much dirt has to leave the property. Once you know that, the price difference between two neighbors stops looking mysterious.
How Local Ground Conditions Change the Work Below the Floor
This is a general picture of what I run into across Monterey County and nearby areas, not a substitute for an engineer’s read on your specific lot.
| Area and typical ground | What it tends to mean | What it can change |
|---|---|---|
| Salinas Valley floor, heavy agricultural clay | Soil swells when wet and shrinks when dry, moving footings seasonally | Deeper footings, more steel, possible soils report |
| Prunedale, sloped and irregular lots | There may be no flat building pad until grading happens | Grading, sometimes a retaining element, more dirt hauled off |
| Marina and Seaside, sandier coastal soils | Drains fast but has different bearing behavior than clay | Different footing width and reinforcement, engineered design |
| Older homes on raised perimeter foundations | Existing floor height and framing must be matched exactly | Careful survey work, custom stem wall height, no step at the doorway |
What Actually Happens Between Signing and Framing
Most homeowners picture two steps: get the permit, then build. There are usually several weeks living in the middle of that, and knowing about them up front takes a lot of the anxiety out of the wait.
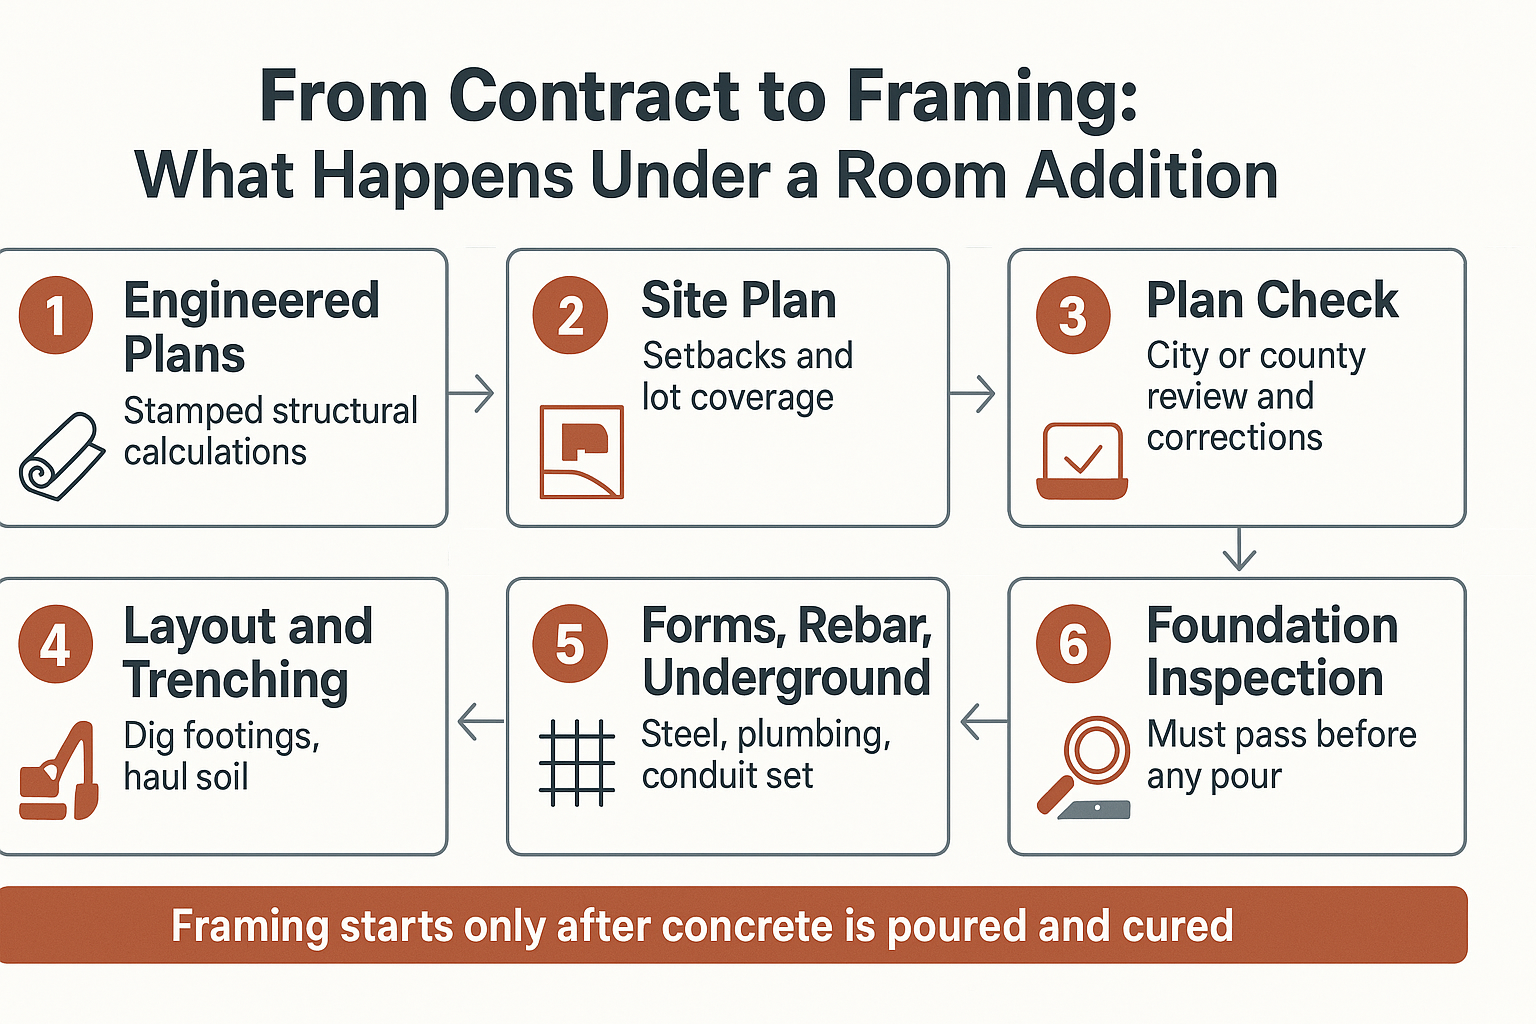
The order I run on a small addition looks like this:
- Engineered foundation and framing plans with stamped structural calculations.
- A site plan showing setbacks, lot coverage, and where the addition sits on the parcel.
- Plan check with the city of Salinas or the county, including any corrections that come back.
- Layout and trenching, then forms, rebar, and any underground plumbing or conduit.
- Foundation inspection, which has to pass before a single yard of concrete goes in.
No reputable crew pours ahead of that sign off. If concrete covers work an inspector never saw, the fix can mean breaking it back out.
Two more things worth knowing. New conditioned square footage triggers California energy code documentation, which is its own set of paperwork. And plan submittals now fall under the 2025 California Building Standards Code, effective January 1, 2026, so if you have been sitting on an old set of plans, they may need updating. Requirements vary by jurisdiction, so confirm the current rules with your local building department before you assume anything. I walk through the code change in more detail in what the new code means for permits submitted after January 1, 2026.
The Sequence From Signed Contract to First Wall
Here is the order of operations for a small addition, from paperwork through the inspection that has to pass before concrete goes in.
The Mid-Project Change That Costs More Than People Expect
About the time forms are going in, a lot of homeowners look at the footprint and think, what if we pushed it out three more feet?
On a small addition, that is rarely a quick field change. Monterey County treats a minor permit revision as a change that adds less than 100 square feet and does not affect structural calculations or fire and life safety features. You can read the county’s own description on the Monterey County permit revisions page.
Pushing a wall out changes the roof load, which changes the footing, which changes the structural calculations. That sends plans back to the engineer and back through review while the crew stands down and the trench sits open.
Season matters here too. On the Central Coast, the dry stretch from spring into early November is the practical window for excavation and concrete. Once the first real storms saturate the subgrade, trenches slump, dirt gets heavy and expensive to move, and pours get pushed.
So the timing goal is not “start building in summer.” It is have plan check underway well before the rains arrive, so the concrete work lands in dry ground. Making layout decisions early, on paper, is far cheaper than making them later in the dirt. If you are still weighing the footprint itself, comparing a room addition against an ADU or a floor plan change is a better use of that thinking than a mid-project revision.
Why One Contractor Should Hold the Whole Sequence
An addition only works when the engineer, the concrete crew, the framers, and the inspector line up in order. Miss one handoff and everything behind it waits.
Homeowners who piece it together themselves usually find the gaps at the worst possible moment, which is typically with an open trench in the yard and a storm in the forecast. That is also where the fear of a contractor going quiet comes from, and it is a fair worry. Reading an estimate carefully up front helps, and I break that down in how to read a home remodeling estimate.
Aldridge Construction runs this under a single licensed California general building contractor, license number 1081584, with Brian Aldridge on site rather than a sales rep handing the job off to a crew. One of our reviewers put the communication part better than I could: “I got updates before I even thought to ask.”
That is what you want under a small addition. The concrete part is the part nobody sees once the floor goes down, and it is the part that decides whether the room still feels solid in ten years.
Frequently Asked Questions About Room Addition Foundation Work
Does a small addition really need engineered plans?
For new conditioned square footage, almost always yes. The foundation, the connection to the existing house, and the roof loads all need stamped structural calculations that plan check can review. Requirements vary by jurisdiction, so confirm with your local building department.
Why does my 130 square foot addition cost so much per square foot?
Because the fixed work does not shrink with the room. Engineering, plan check, mobilization, tie-in to the existing foundation, and inspections cost roughly the same whether the room is 130 square feet or 400. Spread across a small floor area, the per square foot number goes up.
Can we pour the foundation in winter?
Sometimes, but I would rather not plan on it. Saturated subgrade after the first real storms makes trenches unstable, dirt heavier to haul, and scheduling unpredictable. The practical window on the Central Coast runs spring into early November, which is why plan check should be moving months ahead of that.
What happens if the new slab is not tied into the old one?
The two pours move independently. What you usually see first is a hairline crack at the joint, and then a matching crack that reopens across the drywall seam each wet season. Doweling with drilled and epoxied steel is what prevents that, and the size and spacing come from the engineer.
How long does the paperwork phase usually take?
It depends on the jurisdiction and how clean the submittal is. Engineering, site plan, and plan check with any correction cycles typically run several weeks before anyone touches dirt. The best way to shorten it is to lock in the footprint before submitting, not after.
Thinking Through a Small Addition on Your Lot?
Every property in Monterey County reads a little differently once you look at the soil, the existing foundation, and where the setbacks fall. If you have questions about what your site would likely need below the floor, our team takes those calls at 831-682-9788 or through the contact page at aldridgeconstruction.biz. Happy to talk it through whenever you are ready.
