
Direct Answer: A room addition adds connected square footage, an ADU creates a separate rentable unit, and a floor plan reconfig solves layout problems without building new. Which one fits depends on your lot, zoning, and actual need.
I get versions of the same question every week. A homeowner in Prunedale needs more space and doesn’t want to move. A family in Salinas wants to house aging parents but also wants rental income someday. Someone in Hollister is thinking about reconfiguring their layout before committing to a bigger build. They all need more out of their home, they just don’t know yet which path gets them there.
The problem is that room additions, ADUs, and floor plan reconfigurations are three genuinely different solutions to three genuinely different problems. Picking the wrong one doesn’t just waste money on drawings, it can send a permit application to the wrong agency, produce a finished space that doesn’t actually fix the original issue, or leave rental income potential sitting on the table for years.
This article is meant to help you sort that out before you call anyone. I’ll explain what each path actually involves, what it costs in rough terms, and how to honestly assess which one fits your situation in Monterey County or the surrounding areas.
What a Room Addition Actually Is, and When It’s the Right Answer
A room addition expands your home’s footprint. It adds conditioned square footage that is directly connected to the existing house, a new bedroom, a larger family room, a home office that actually closes a door.
One homeowner who reached out to us was looking at a 130-to-140-square-foot addition with basic electrical and possible foundation work. That’s a classic scenario where a room addition makes sense. You need one more room. You’re not trying to create a separate unit. You want it to feel like part of the existing house.
Here’s what’s involved in a room addition:
- Building permits from the city or county building department
- Setback compliance, this varies by zone, and it varies meaningfully between Salinas, Seaside, Gonzales, and unincorporated Monterey County
- Foundation work, which can range from a simple slab to pier-and-beam depending on soil conditions and what the existing structure is sitting on
- Framing, rough electrical, rough plumbing if needed
- Exterior finish matching, one of the most underestimated line items, especially on older homes with stucco or siding that’s no longer available off the shelf
What a room addition does not do: it doesn’t generate rental income, it doesn’t create a unit with genuine privacy for another household, and it doesn’t qualify for the regulatory support California has built around ADU construction. If you need more space for your own household and that’s the whole story, a room addition is usually the simpler and less expensive path.
For help understanding what goes into evaluating any addition or renovation project before you hire, the 2026 Guide to Home Renovation and Additions breaks down the process in plain terms.
When an ADU Is the Better Move, and What Makes It More Complex
An ADU is a self-contained dwelling unit. It has its own kitchen or kitchenette, its own bathroom, and its own sleeping area. It can be detached from the main house, attached to it, or converted from an existing structure like a garage.
Two separate homeowners who contacted us recently illustrated the range here. One was in Santa Cruz, planning a 1,200-square-foot three-bedroom, two-bath detached ADU on a 1.4-acre parcel. Another was in Salinas, asking whether a three-bed, two-bath ADU with a garage was even feasible at their budget. Both are legitimate ADU projects, but they’re very different in scope, cost, and what the permit path looks like.
The key advantages of an ADU over a room addition come down to three things:
- Rental income potential. A self-contained unit can be rented independently. In the Salinas area, rental demand is consistent, and many homeowners find that rental income covers a meaningful portion of their monthly carrying costs on the project financing.
- Multigenerational housing with real privacy. A detached ADU gives aging parents or adult children genuine separation, a separate entrance, a separate kitchen, their own space.
- California regulatory support. State law has dramatically expanded ADU rights between 2020 and 2026. Fees are capped, some setback requirements have been relaxed, and owner-occupancy requirements have been removed for most ADUs. That legislative momentum genuinely matters for what’s feasible on your lot.
The tradeoff is that ADUs involve more permit pathways than a simple room addition. In Monterey County, that can mean coordinating between planning, environmental health, and building, and sometimes utility coordination timelines that are outside anyone’s control. One reviewer noted their garage-to-ADU conversion took longer than expected specifically because of PG&E’s scheduling, not the construction itself. That’s common, and worth planning for.
For a detailed look at what ADU construction actually costs in this market, What an ADU Actually Costs in Monterey County in 2026 is worth reading before you start getting bids. And if you’re comparing a garage conversion to a detached build specifically, Garage Conversions vs. Detached ADUs: What Changes the Answer covers how to think through that decision.
The Three Paths at a Glance
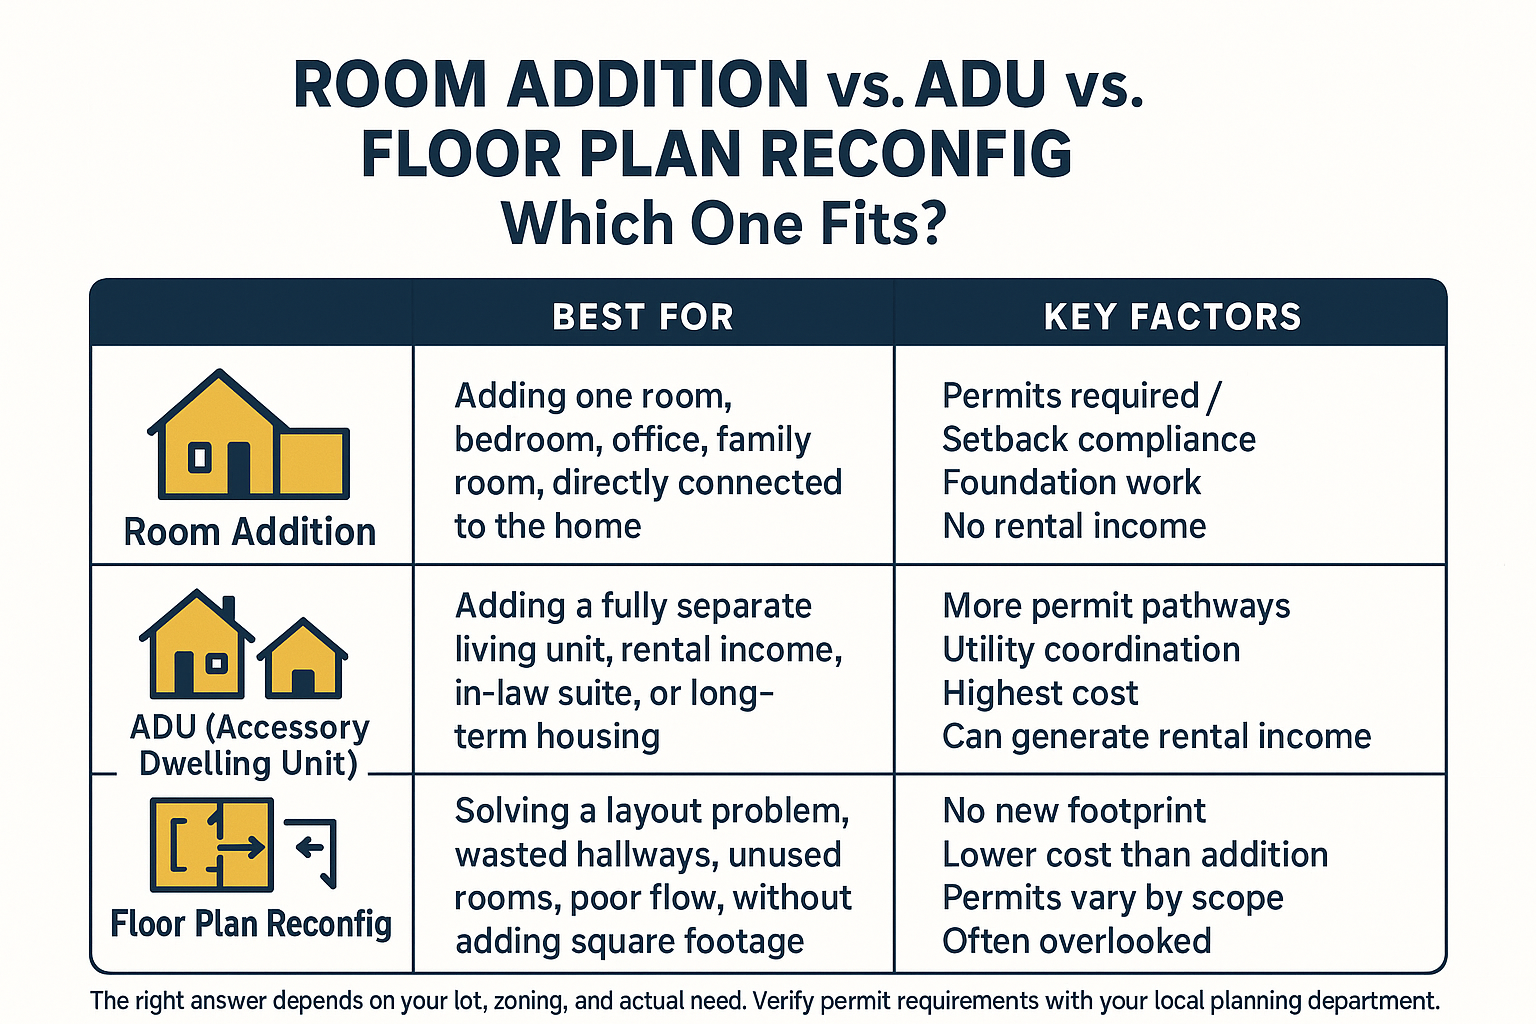
This comparison covers the core differences between a room addition, an ADU, and an internal floor plan reconfiguration, so you can see at a glance which one matches your situation.
The Option Most Homeowners Skip: Reconfiguring What You Already Have
I want to spend real time on this one because it’s the path people least often consider, and sometimes the one they actually need.
Internal reconfiguration means reworking the existing floor plan without adding square footage. You’re not expanding the footprint. You’re changing how the space inside the walls works.
Before one of our customers committed to a larger build, they asked whether a reworked floor plan could solve a privacy and space problem first. That’s the right question to ask. Sometimes the issue isn’t that the house is too small, it’s that the house is laid out badly.
Common situations where a reconfig is actually the answer:
- A formal dining room that no one uses, sitting between the kitchen and a cramped family room
- A long hallway that could become a pantry, a mudroom, or a home office nook
- A garage that’s functionally become storage, blocking what could be converted to living space
- Bedrooms arranged so that a primary suite has no real separation from kids’ rooms
Reconfiguration involves permits depending on scope, moving a load-bearing wall always requires engineering and building permits, while non-structural changes may not. But the permit cost and construction cost are typically a fraction of what a room addition or ADU would run.
The honest self-assessment question is this: Is my problem a space problem or a layout problem? If you added 200 square feet to the house exactly as it’s arranged now, would the problem actually be solved? If the answer is no, you might have a layout problem, and building more square footage won’t fix that.
For reading the numbers on any scope before you sign, How to Read a Home Remodeling Estimate Before You Sign Anything is a useful starting point.
Room Addition vs. ADU vs. Reconfig, Side-by-Side Comparison
This table is meant as a rough orientation, not a quote. Costs and timelines vary by lot, jurisdiction, and project scope across Monterey County, Santa Cruz County, and San Benito County.
| Factor | Room Addition | ADU | Floor Plan Reconfig |
|---|---|---|---|
| Adds square footage | Yes, attached to home | Yes, separate unit | No, works within existing walls |
| Requires building permit | Yes | Yes, multiple agencies possible | Depends on scope |
| Can generate rental income | No | Yes | No |
| Typical relative cost | Moderate | Higher, widest range | Lower, varies by scope |
| Typical timeline (construction only) | 2-4 months depending on scope | 4-12 months depending on type | 4-12 weeks for most scopes |
| Setback compliance required | Yes, varies by zone and city | Yes, state law provides some relief | Generally not applicable |
| Best for | One more room for the household | Separate unit, rental or family | Fixing how the existing home works |
What Actually Changes the Answer in Monterey County
The right path isn’t just about what you want, it’s about what your lot and zoning designation actually allow.
Permit rules differ between the City of Salinas and unincorporated Monterey County. They differ again between Hollister (San Benito County), Watsonville, and the City of Santa Cruz. If your property sits in Monterey County’s Coastal Zone, Coastal ADUs in Monterey County just got a shorter permit clock under AB 462, but that only applies to specific parcels.
A few factors that regularly change which path makes sense:
- Lot size and shape. A small urban lot in central Salinas has different setback constraints than a 1.4-acre parcel in Santa Cruz. One ADU inquiry we received involved a lot large enough to place a full detached unit away from the main house and closer to the road, that lot geometry opened options that a standard 6,000-square-foot city lot wouldn’t.
- Existing structures. A detached garage, a shed, or a workshop already on the property may be convertible to an ADU at lower cost than new construction. Whether that’s possible depends on the structure’s footprint, condition, and the local planning department’s reading of the current state ADU law.
- Zoning designation. Some residential zones in Monterey County and the surrounding counties allow more than one ADU per lot under current state law. Some have additional local restrictions. You need to know your zone before you invest in drawings.
- Budget and financing. An ADU typically costs more than a room addition, though both cover a wide range. Many homeowners financing through a HELOC or construction loan need a realistic cost range before they know which option is even on the table.
For anyone thinking about what questions to ask before hiring any contractor for a project like this, What to Actually Check Before You Hire a Contractor in Salinas covers the specific things that separate a smooth project from a problem one. And if you want to understand how California’s updated building code affects any permitted work going forward, Your Remodel Permit Now Falls Under a New Code explains what changed as of January 1, 2026.
California’s ADU statutes are summarized directly by the California Department of Housing and Community Development, it’s worth bookmarking that page if you’re in the early research stage, since the law has changed frequently and the HCD keeps it current.
Frequently Asked Questions About Room Additions and ADUs in Salinas and Monterey County
Can I build a small ADU for around $40,000 in Salinas?
This is a question we hear often, and the honest answer is: it depends on what ‘ADU’ means in that context. A fully permitted, self-contained ADU with its own kitchen, bath, and utility connections in Monterey County will generally cost more than $40,000 in 2026, permit fees, site work, and utility coordination alone can account for a significant portion of that figure before construction starts. A very small unit with minimal finishes might get closer to that range in some situations, but it’s worth having a real conversation about scope before setting a budget number. What an ADU Actually Costs in Monterey County in 2026 gives more detail on what drives the cost range.
Do I need a permit for an internal wall change or floor plan reconfig?
It depends on what you’re moving. Non-structural partition walls in many jurisdictions can be removed or relocated without a building permit, though you should verify with your local building department before starting. Load-bearing walls always require a permit and structural engineering. Any work that touches plumbing, electrical, or mechanical systems typically triggers permits as well. When in doubt, ask your local agency, in Salinas, that’s the City of Salinas Building Division; in unincorporated Monterey County, it’s the county building department.
How long does an ADU take to permit and build in Monterey County?
A detached ADU from permit submittal to final inspection can take anywhere from 6 to 18 months depending on the jurisdiction, project complexity, and how backed up the reviewing agencies are. Construction alone, once permits are in hand, typically runs 4 to 12 months depending on size and site conditions. Utility coordination, especially PG&E for new service, is one of the most common sources of delay and is outside the contractor’s control. Plan for it in your timeline.
Can I rent out a room addition the same way I can rent an ADU?
No. A room addition is part of the main dwelling, it cannot be rented as a separate unit. Only an ADU, which has its own kitchen, bathroom, and entrance, qualifies as a separate rentable unit under California law. If rental income is part of your goal, an ADU is the path that gets you there.
My property is in the Coastal Zone near Carmel Valley. Does that change my options?
Yes, it can. Properties in Monterey County’s Coastal Zone may require an additional coastal development permit, and some projects go through the County’s planning and environmental health departments before reaching building. AB 462, which took effect in 2025, shortened some permit clocks for coastal ADUs, but the process still has more steps than a standard inland project. The specifics depend on your parcel. A contractor familiar with Monterey County’s coastal permitting process can help you understand the sequence before you spend money on drawings.
What if an existing detached structure on my property could become an ADU?
That’s worth exploring before committing to new construction. A detached garage, workshop, or outbuilding may qualify for conversion at lower cost than building from scratch, California state law has made garage-to-ADU conversions significantly more accessible since 2020. Whether it’s feasible depends on the structure’s condition, its footprint relative to setbacks, and how the local planning department interprets current state ADU law for your specific parcel. Garage Conversions vs. Detached ADUs: What Changes the Answer covers how to think through that comparison.
Not Sure Which Path Fits Your Property?
The honest answer is that a site visit is the only way to know what’s actually feasible under current Monterey County or City of Salinas rules, setbacks, zoning designations, and permit pathways vary enough between jurisdictions that general guidance only gets you so far. If you’re in Salinas, Hollister, Seaside, Gonzales, or anywhere else in Monterey County and you’re trying to figure out whether a room addition, an ADU, or a floor plan reconfig makes sense for your situation, the team at Aldridge Construction is available to talk it through. Reach Brian directly at 831-682-9788 or through the contact page at aldridgeconstruction.biz.
