
Direct Answer: A 20×20 addition almost always costs less per square foot than a 10×10, because permits, design, mobilization and inspections cost about the same no matter how big the room is.
Most people who call me about an addition have already drawn the room. It is on graph paper or a napkin, it is usually 10×10, 12×16, or 20×20, and the question is always some version of the same thing: is the number in my head anywhere close?
Here is the part that surprises almost everybody. The smaller room usually costs more per square foot, not less. A big share of the work on any addition is priced per job, not per foot, and those costs do not shrink just because the room does.
I want to walk you through that math plainly, then show you the two things that actually move the price on a Monterey County lot: what is under the house and at the roofline, and what you plan to put inside the new room. My position after enough site walks in Salinas, Prunedale, and out toward the Peninsula is simple. Pick the size your problem needs, not the size that makes the per-foot number look good.
Why the 20×20 room addition cost per square foot beats the 10×10
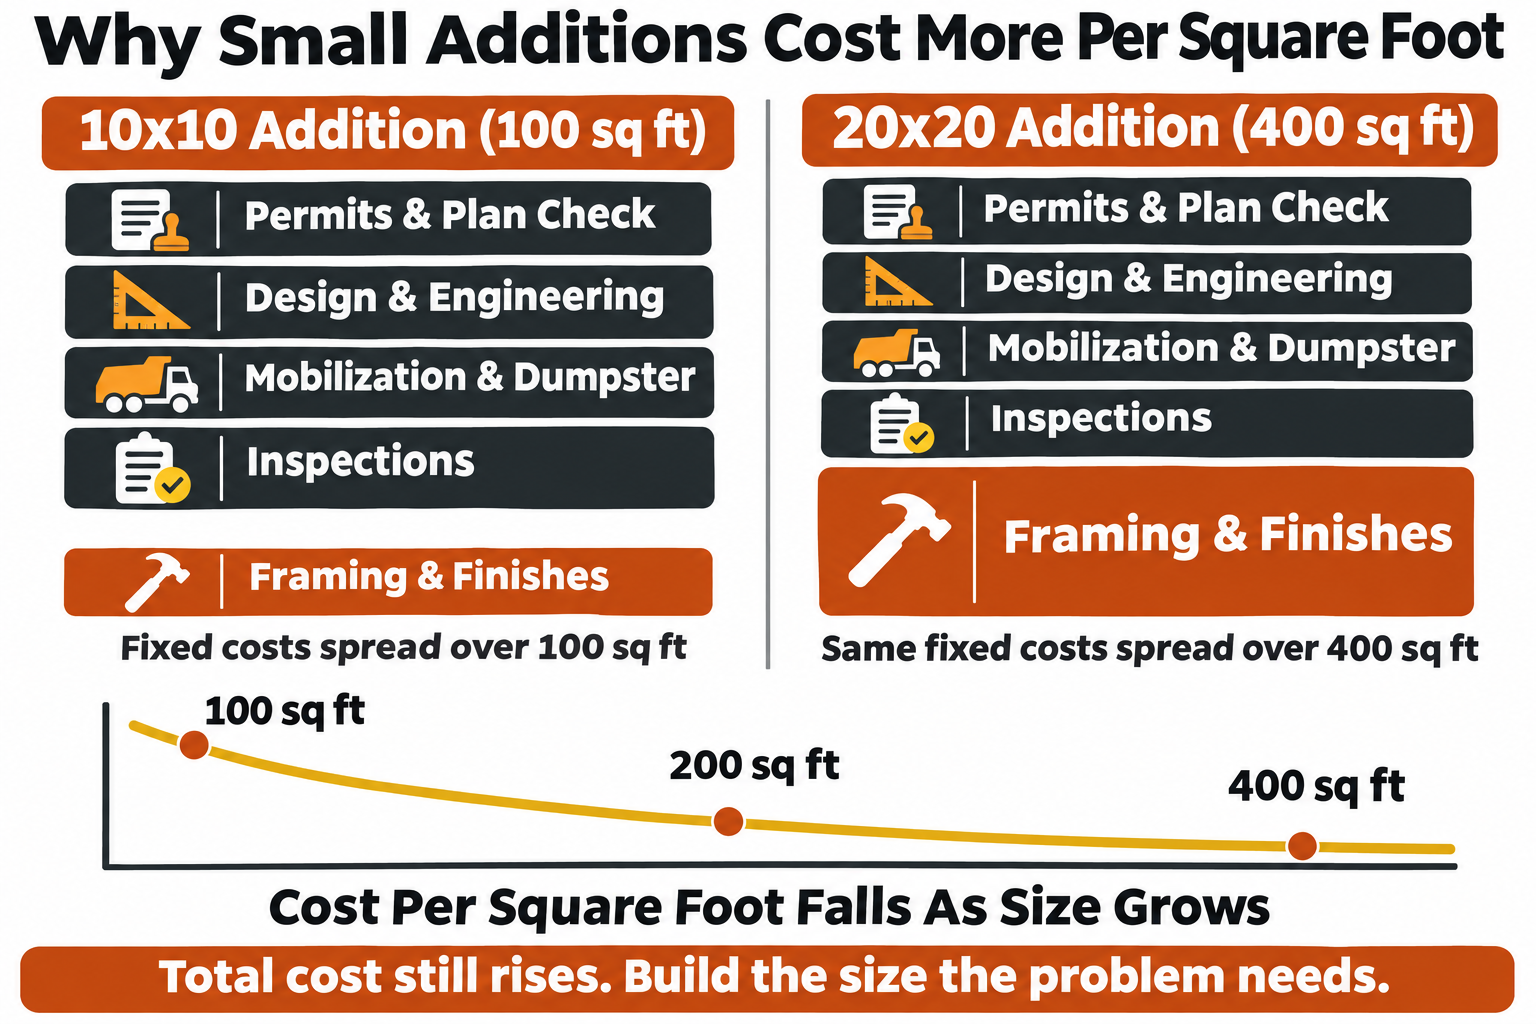
Think of an addition as two buckets of money. One bucket scales with floor area. The other bucket is close to the same whether you build 100 square feet or 400.
The second bucket is bigger than most homeowners expect. It usually includes:
- Permit application and plan check with the city or county
- Design, drafting, and structural engineering
- Title 24 energy documentation for new conditioned space
- Mobilization, meaning getting crews, tools, and material on site
- The dumpster and debris hauling
- Inspections, with each one requiring a scheduled visit and a crew standing by
- Tying the new roof into the old roof and the new circuits into the existing panel
None of that gets four times more expensive when the room gets four times bigger. So when you spread those fixed costs over 400 square feet instead of 100, the per-foot number drops. That is the whole trick behind why a 20×20 room addition cost often pencils out better per square foot than a small bump out.
But a lower per-foot number is not the same as a lower bill. The 20×20 still costs more in total, often a lot more. If 100 square feet solves the problem, a 10×10 that looks inefficient on paper can still be the right call.
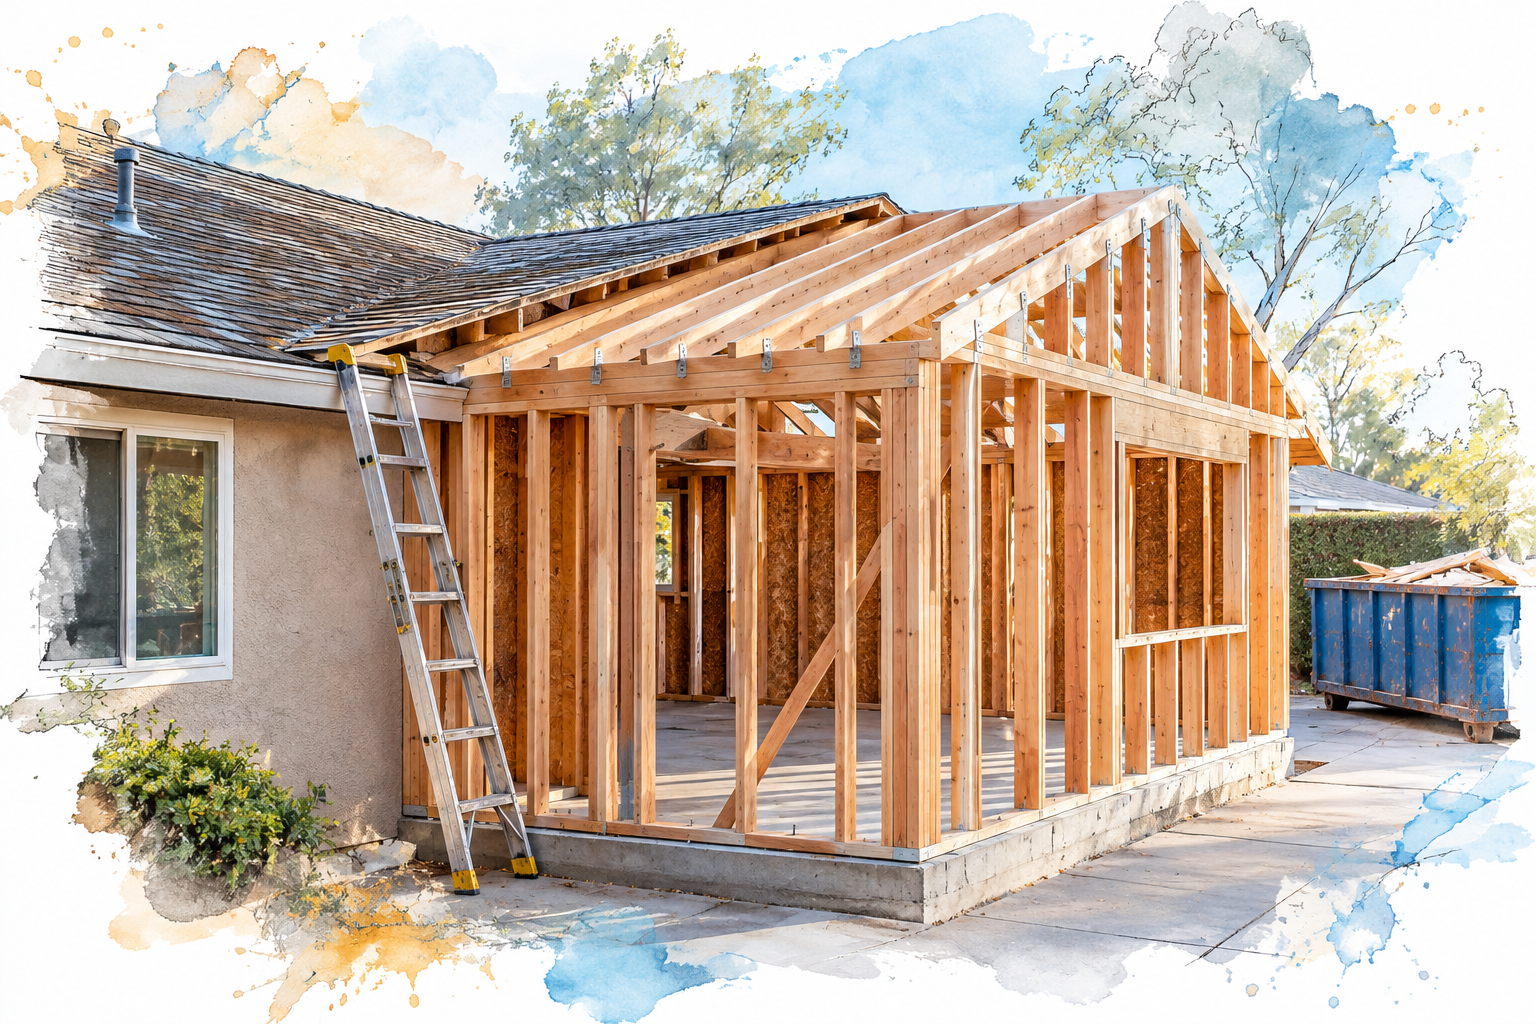
Two 400 square foot additions on the same street can price very differently
This is the part national calculators skip completely. The dimensions tell me almost nothing about cost until I see the house the room is attaching to.
I have walked two homes a few blocks apart in the same Salinas neighborhood where the same footprint priced very differently. The reason was under the ground and up at the roofline, not in the finishes.
Here is the short list of what a contractor should be looking at on the walk. If nobody has mentioned these, nobody has really looked:
- Soil and grading. How the lot drains, how much dirt has to move, and what the pad needs before concrete.
- Foundation type. A slab-on-grade house and a raised foundation house get very different approaches, and mixing the two takes planning. I go deeper on that in what goes under a small room addition before anyone frames a wall.
- Roof tie-in. A simple gable extension is one thing. Cutting into a hip roof or matching a low-slope section is another.
- Electrical panel capacity. A lot of homes built in the 1950s and 1960s around here are full. New circuits may mean a panel upgrade.
- Siding and roofing match. Finding stucco texture, siding profile, or shingle color that blends with a 70 year old exterior takes time and sometimes means refinishing a larger area than you expected.
One contractor telling you the addition is simple and another telling you it is complicated usually means one of them checked these and the other did not.
What goes inside matters more than the dimensions
A bedroom addition, a bedroom plus bathroom, and a kitchen expansion are three different price categories that happen to share the same footprint. Plumbing is the biggest single swing.
Adding fixtures means drain routing, vent routing, distance back to the existing main, waterproofing, and exhaust ventilation. Market cost content consistently puts plumbing-heavy space well above a plain bedroom or family room at the same square footage, and that matches what I see when I price work here.
One homeowner wrote in describing exactly this situation: a small two bedroom, one bath house, a wish for a large primary suite with a bathroom and walk-in closet, and no idea where to start, how much they were allowed to build, or whether a second story was even possible. That is a normal starting point, not a dumb question.
If that sounds like your house, two things are worth reading before you commit to a shape. I covered the sequencing in adding a primary suite to a small Salinas home, and the up-versus-out question in can your Monterey County lot take a second story.
One short note on geography. On the Monterey Peninsula, adding plumbing fixtures can bring the water management district into the approval path before a building permit is finalized. A Salinas project faces no such step. Confirm with your own jurisdiction, because the rules differ by city.
Same footprint, three different price categories
This compares what actually drives cost in each type of addition. These are planning brackets for how the categories relate to each other, not quotes.
| Addition type | Main cost drivers | Relative cost per square foot |
|---|---|---|
| 10×10 bedroom or office bump out | Fixed permit, design, and mobilization costs spread over 100 sq ft | Highest per foot |
| 20×20 family room, no plumbing | Foundation, framing, roof tie-in, electrical, finishes | Lowest per foot of the group |
| 12×16 bedroom plus full bath | Drain and vent routing, waterproofing, exhaust, fixtures | Mid to high |
| 20×20 primary suite with bath and closet | Everything above plus longer plumbing runs and more finish work | Higher than a plain 20×20 |
| Kitchen expansion into new space | Gas, water, dedicated circuits, possible panel upgrade, cabinetry | Highest of the plumbed options |
Why the per-foot curve bends
Here is the same idea in picture form: fixed job costs stay roughly flat while floor area grows, so the per-foot number falls as the room gets bigger.
Permit fees and soft costs scale with valuation, not floor area
This is the other reason the per-foot number behaves strangely at small sizes. Building permit fees in Monterey County jurisdictions are calculated off project valuation using tiered brackets, so fees climb with the size of the job but on a sliding scale, not a straight line.
Those schedules also change. Monterey County publishes its current building and planning fee tables on its permit center fees page, and new fees took effect April 4, 2026. Requirements and amounts vary by city and county, so check the current numbers with the building department that covers your address.
On top of fees, the 2025 California Building Standards Code took effect January 1, 2026 and applies to additions that add conditioned space. Title 24 energy documentation is part of the permit submittal, not something you handle later.
The pre-construction line items that show up on nearly every addition, regardless of size, generally include:
- Measured drawings and construction documents
- Structural engineering where the framing calls for it
- Title 24 energy calculations
- Plan check and permit fees
- Any required soils or site review
Homeowners who budget only for construction get blindsided by this list. On a 10×10, it can be a meaningful share of the whole project. On a 20×20, the same list barely moves the needle.
What a cost range can and cannot tell you
National cost content for 2026 commonly lands somewhere in the range of $150 to $350 per square foot for a standard addition, with plumbing-heavy and second-story work running higher. Several of those sources also note West Coast labor running above the national figure, which is worth holding onto if you plugged your dimensions into an online calculator and got a confident answer.
For a local reference point on what ground-up conditioned space costs around here, our own published ADU estimator puts a 600 square foot detached standard-finish unit at roughly $277,800 to $364,600, or about $463 to $608 per square foot. An attached addition prices differently, since it shares walls, roof, and utilities with the existing house. But that figure gives you a sense of the market.
Treat any of these as planning brackets. They cannot tell you what your soil is like, whether your panel has space, or how hard your roofline will be to match.
If you want the longer version of why online tools miss on Central Coast lots, I wrote about what a home addition calculator leaves out on a Salinas lot. This article answers the size question. That one takes apart the tool.
Frequently Asked Questions About Room Addition Size and Cost
What should I expect a 20×20 room addition to cost in Monterey County?
Honestly, the range is wide enough that a number without a site walk is a guess. General market ranges for 2026 sit somewhere around $150 to $350 per square foot nationally, with West Coast labor running higher, and plumbing-heavy space higher still. On 400 square feet that spread is enormous. What narrows it is your foundation type, roof tie-in, panel capacity, and whether the room has plumbing.
Is it cheaper to build one 20×20 or two separate 10×10 additions?
One 20×20, almost always. Two separate projects means two sets of permits, two mobilizations, two roof tie-ins, and two rounds of inspections. You pay the fixed costs twice.
So should I just build bigger to get a better per square foot number?
No. Per square foot is a comparison tool, not a budget. If 100 square feet off the back of the house solves your problem, building 400 to improve a ratio means spending far more money for space you did not need.
Does adding a bathroom really change the price that much?
Yes. Drain and vent routing, distance back to the existing main, waterproofing, and exhaust all add real work. A bedroom plus bath and a plain bedroom at the same footprint are not the same project.
How far in advance should I start if I want to build next year?
Earlier than most people think. Design, engineering, and Title 24 documentation take time before anything is submitted, and plan check adds more. Starting the conversation a few months ahead of when you want crews on site is reasonable in most Monterey County jurisdictions.
Want a real number for your own lot?
The per-foot math explains the curve, but only a site walk tells you what your house will actually cost to add onto. Aldridge Construction offers a site visit and written estimate for homeowners across Monterey, Santa Cruz, San Benito, and Santa Clara Counties, and the owner is the one who shows up for the walk. One review put it plainly: “The project was done on time, and on budget.” If you want to talk through the sketch you have already drawn, the number is 831-682-9788.
