
Direct Answer: It depends on four things: your zoning height and story limit, whether a second story triggers design review, whether the existing foundation can carry a new floor, and where stairs fit.
A homeowner wrote in this summer with a situation I hear constantly. She has a small two bedroom, one bath house, she wants a real primary suite with a bathroom and a walk-in closet, and she has no idea where to start, how much she is allowed to build, or whether she can even have a second story. She ended her message by saying she loves her neighbors and does not want to move.
That is the exact reader I am writing this for. You are out of room inside, the lot has no room left to spread out, and you are quietly weighing building up against buying a different house in a market where the next house costs a lot more than the one you already own.
This article is not about choosing between an addition, an ADU, or moving walls around inside. It is strictly about vertical space, and whether your particular house and parcel can take it.
A Second Story Addition in Monterey County Comes Down to Four Checks
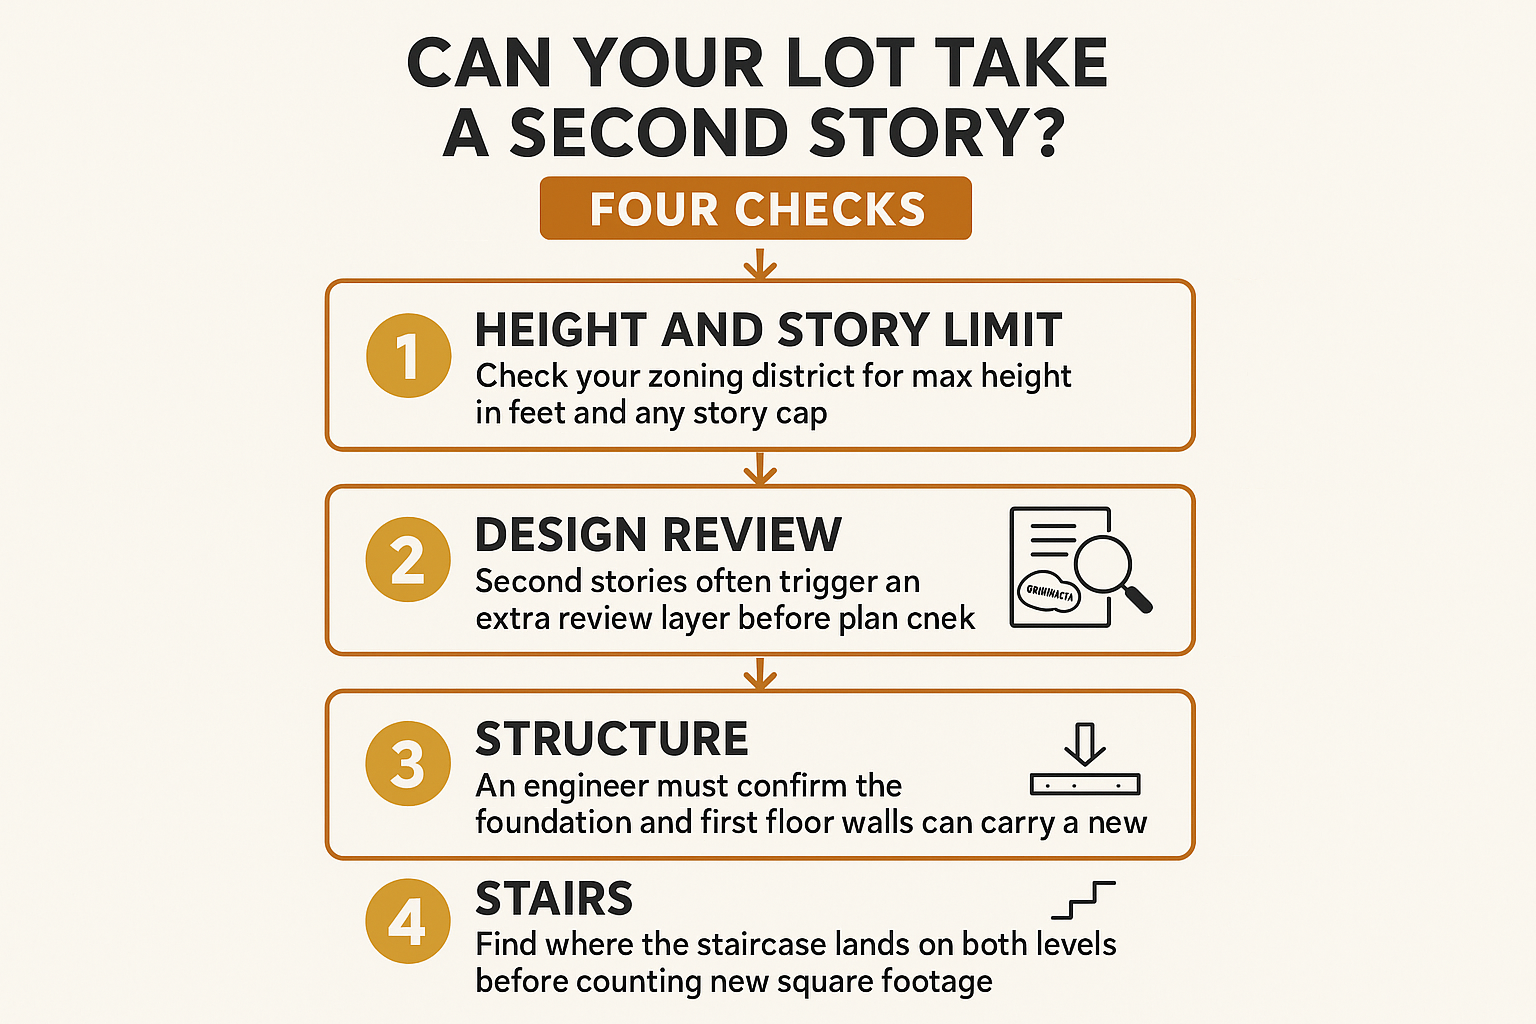
Before anyone draws anything, I run the same four checks on every house where the owner asks about going up. Two are about the parcel. Two are about the building itself.
- Height and story limit. What your zoning district allows in feet, and whether it caps the number of stories on top of that.
- Design review. Whether your city or the county puts a second story through an extra review layer before plan check.
- Structure. Whether the existing foundation and first floor walls can carry a new floor.
- Stairs. Where a staircase physically lands, on both levels.
You can get a rough read on the first two yourself with a phone call to your planning counter. The third one takes an engineer. The fourth one you can pace out with a tape measure on your own floor.
The reason I separate them is that homeowners almost always assume the answer lives in check one. In my experience, check three is what kills or saves the project, and it is the one nobody sees coming.
Height Limits and Design Review: The Parcel Side
Height in most residential zones around here lands somewhere in the 24 to 30 foot range, but the number that matters is the one attached to your specific zoning district, measured the way your jurisdiction measures it. Some districts also cap stories separately, so a house can be under the height limit and still not be allowed a second floor.
Monterey County staff review setbacks, lot coverage, height, and zoning on new construction before a permit moves forward, and they say so plainly in their building and planning services FAQs. That review is not a formality. It is where projects get resized.
Design review is the second variable. A ground floor bump-out often slides through as a straight building permit. A second story changes what the neighbors see, so plenty of jurisdictions add a discretionary review step, sometimes with neighbor notification, before plan check even starts.
That step is measured in weeks to months, not days. When I build a schedule for a second story, I treat design review as its own phase instead of folding it into permitting, because pretending otherwise is how timelines fall apart. Rules change, so confirm the current height, story, and review requirements with your own city or county planning counter.
The Part Nobody Expects: Can the House Underneath Hold a Second Floor
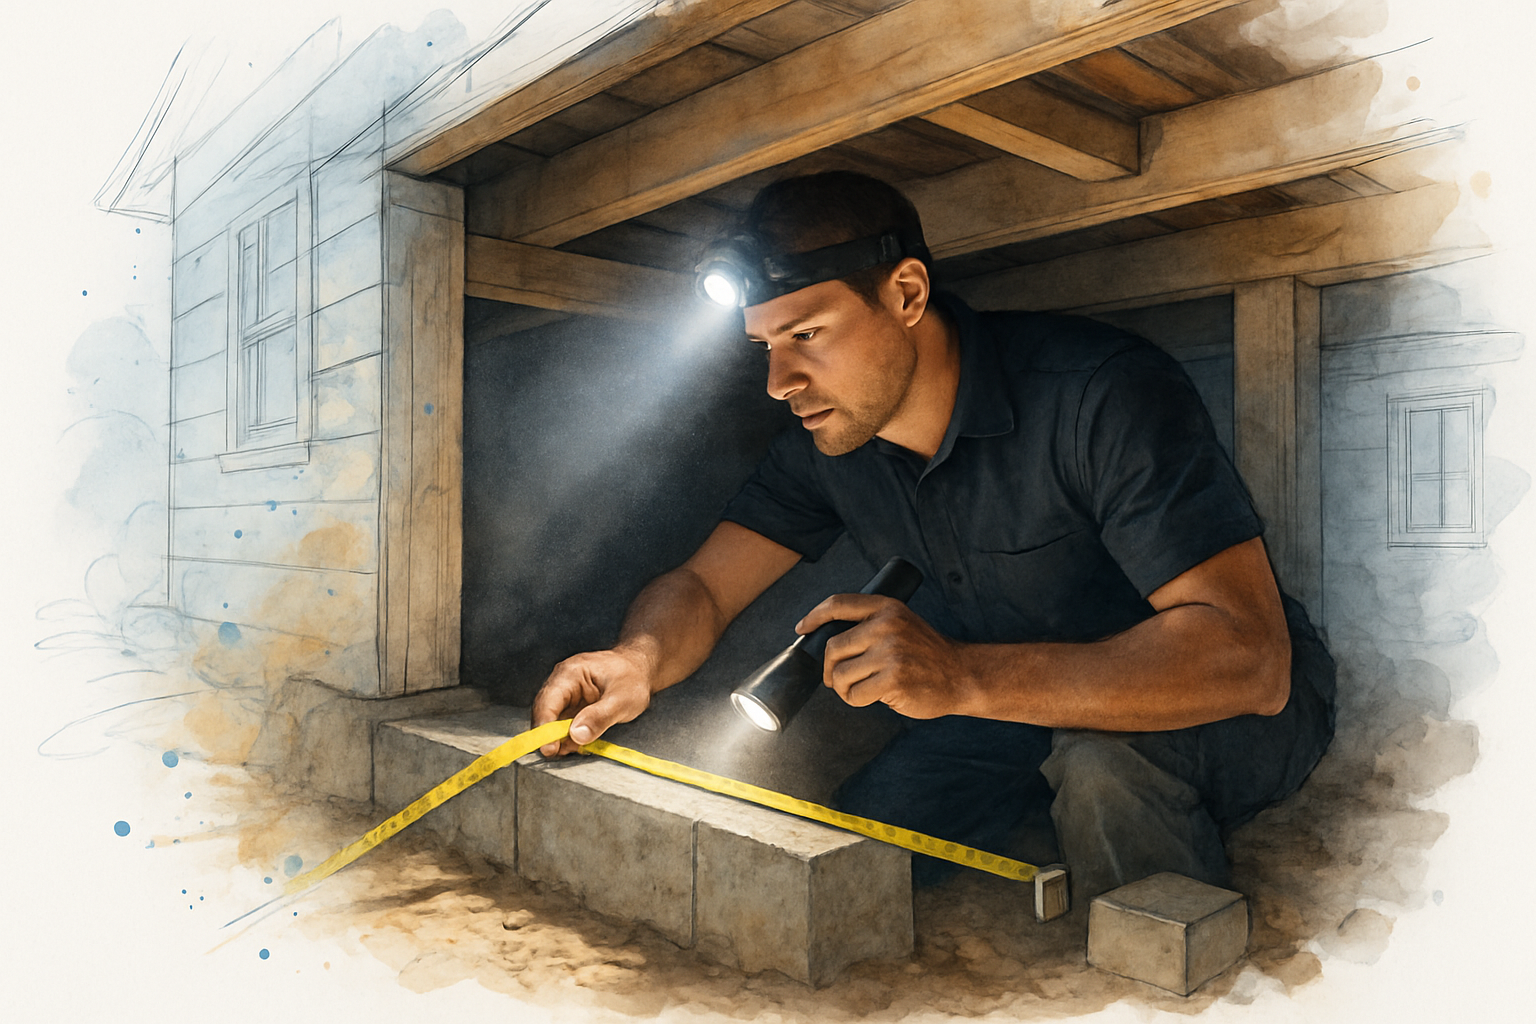
Here is what I wish more people knew before they fall in love with the idea. A lot of older houses in Salinas and on the Monterey Peninsula were framed and footed for one story and nothing more. The footings are shallow and narrow, the walls were never designed to carry a floor above, and the lateral bracing reflects the code of the year it was built.
Adding a floor changes every load path in the building. Depending on what an engineer finds, the work underneath can include:
- New footings poured under existing walls, done in sections so the house stays supported while the concrete cures
- Shear walls and holdowns added at the first floor to handle the extra lateral load
- A new beam line through the middle of the house, usually with posts and pads carried down to new footings
- Foundation repair or replacement where the existing concrete is cracked, undersized, or unreinforced
That last one is common in houses built before modern reinforcing was standard. Two houses on the same street, built the same year by the same builder, can get opposite answers, because one had a foundation redone in the 1990s and the other did not.
Nobody can tell you yes or no over the phone. An engineer has to look at the actual foundation, usually with a soils report and some exploratory digging. I have had projects where the structural work under the first floor cost more than the new rooms above it.
What Actually Drives the Number on a Second Story
Costs vary widely by house, and the only honest figure comes after a walkthrough and an engineer’s review. But these are the factors that move the budget most, in my experience on Central Coast projects.
| Cost driver | Why it comes up | What makes it bigger or smaller |
|---|---|---|
| Foundation upgrades | Older footings were sized for one story | Age of the concrete, soil conditions, how much wall length needs new footing |
| Lateral bracing | New floor adds seismic and wind load | Number of openings on the first floor, wall layout, engineer’s design |
| Beam line and posts | Long spans need interior support | Open floor plans usually need more, compartmented plans less |
| Roof removal and dry-in | The old roof comes off entirely | Roof size, weather window, how fast framing can be closed up |
| Utility rework | Panel, plumbing stacks, and HVAC have to reach the new floor | Existing panel capacity, where the current stacks land |
| Design review time | Second stories often get extra scrutiny | Jurisdiction, overlays, neighbor notification requirements |
The Four Checks, in Order
This is the sequence I walk through with every homeowner who asks about going up, before any drawing exists.
When the House Cannot Go Up, a Two Story ADU Sometimes Can
If the engineer says the existing structure is not a candidate, that is not the end of the conversation. A new detached or attached unit is built to current code from the ground up, so it carries its own loads without touching the main house structure.
State law sets minimum heights that local agencies have to allow, rather than one statewide maximum. The commonly cited floors are around 16 feet for a detached unit, 18 feet on lots near frequent transit, and a taller allowance for a unit attached to the main home. Local ordinances can be more generous, and these numbers shift, so confirm current figures with your planning department.
Another homeowner wrote in wanting exactly this: a two story garage conversion on roughly a 225 square foot footprint, with a bedroom and bath upstairs connecting to the existing second floor, and a kitchenette, storage, and entry below. On a tight lot, stacking a small footprint is often the only way to get a usable unit without giving up the whole yard.
If you are on a septic system, that path has its own gate. Environmental Health reviews the septic capacity before the building department does anything, and on some parcels that review decides the bedroom count for you. It is also worth knowing whether a pre-approved plan or a custom drawing fits your lot better, because that choice affects both the timeline and the design fees.
Your Address Can Change the Answer Before the House Does
The same second story is a different project depending on where it sits. That garage conversion homeowner had a property on a historic registry and inside the coastal zone. Both stack design review on top of the building permit and add weeks before plan check starts.
On the Peninsula, water availability can gate the whole thing before the building department is ever involved. The county states that Planning will not accept applications for projects without an assured water source in the Cal-Am service area. That is a hard stop, not a hurdle you negotiate.
In Salinas and much of the unincorporated inland county, none of that applies. Which is why I never give a straight answer without knowing the parcel. Gonzales, Hollister, and Gilroy each run their own process too.
Stairs, Roof Removal, and Living Through It
Two practical realities shape more second story plans than people expect.
First, a staircase eats floor area on both levels. On a tight footprint that can mean a spiral, or a switchback tucked into what used to be a hall closet. Whatever the drawing says the upstairs square footage is, the usable gain is always smaller once the stair, the landing, and the code-required headroom are subtracted from the floor below.
Second, the roof comes off for a stretch. That is a different kind of disruption than a ground floor addition, where you can close a door and mostly ignore the work. With a second story, your ceiling is temporarily a tarp.
That makes weather a scheduling question, not a footnote. Framing and dry-in should land outside the heaviest rain months, which is why the planning conversations that start in fall tend to produce spring build starts. If you plan to stay in the house, it is worth reading up on how to phase a big renovation when you cannot move out before you commit to a sequence.
Getting a Real Answer for Your House
Going up, going out, and building a separate unit are three different projects with three different budgets, and the right one depends on facts about your parcel and your foundation, not on preference.
Aldridge Construction handles all three under one contract, which means the feasibility conversation is not steered toward whichever one happens to be easiest to sell. Brian Aldridge walks the property himself before anything gets drawn. If you are still sorting out whether a room addition, an ADU, or a floor plan reconfiguration solves your actual problem, that is the right place to start.
One homeowner put it this way after a full remodel: “the staff was experienced, courteous, and respectful of our home, which was especially important since we lived in it during the renovations” – Anne M. On a second story project, where the roof is open for part of the schedule, that part matters more than usual.
Frequently Asked Questions About Second Story Additions in Monterey County
How do I know if my foundation can hold a second story?
You do not, and neither does anyone else, until a structural engineer looks at it. That usually means exposing part of the footing, checking its width and depth, and reviewing soil conditions. Two houses on the same street can get opposite answers.
Is it cheaper to build up or build out?
Building out avoids the structural work under the existing house, but it consumes yard and needs its own foundation and roof. Building up keeps the footprint but often triggers new footings, shear walls, and a beam line. On a small lot with no room to spread, going up may be the only option, and the cost comparison only becomes real after an engineer weighs in.
How long does a second story addition take?
Plan on the design and permitting phase running considerably longer than a single story project, especially if design review applies. Construction itself depends heavily on how much foundation work is required. A realistic schedule is built after the engineering, not before.
Can I stay in the house during a second story addition?
Sometimes, but it is harder than a ground floor project because the roof comes off. Some homeowners stay through demolition and framing and then move out for the dry-in stretch. It depends on the layout and the season.
Does a historic designation stop me from adding a second story?
Not automatically, but it adds a review layer focused on how the addition reads from the street. Combined with a coastal zone location, that can add weeks before plan check even begins. Confirm what applies to your parcel with your local planning department.
Wondering whether your house can go up?
A feasibility answer starts with someone standing on your property, looking at the foundation, the layout, and the zoning that applies to your parcel. Aldridge Construction works with homeowners across Monterey County, plus Santa Cruz, San Benito, and south Santa Clara County, on additions, ADUs, and full renovations. A walkthrough and estimate can be arranged at 831-682-9788 or through the contact page at aldridgeconstruction.biz.
