
Direct Answer: Usually yes. Historic status generally changes how an ADU is reviewed and designed, not whether it is allowed. Confirm with your city or county planning department, since rules vary by jurisdiction.
You pull up the assessor record, or a realtor mentions it in passing, or a neighbor tells you over the fence: your house is on the local historic inventory. And the ADU plan you have been sitting on for two years suddenly feels dead.
I hear this a lot on the Peninsula. One homeowner reached out recently wanting to design, permit, and build a two story garage conversion with an attached unit on roughly a 225 square foot footprint, bedroom and bath upstairs, kitchenette and storage below. In the same message they mentioned the property was on the historic registry and inside the coastal zone.
That stacked situation is common in Pacific Grove, Monterey, and Carmel, and almost nobody writes about it. So here is the plain answer up front: historic status usually changes how your project gets reviewed and designed, not whether it can happen at all.
What Historic Listing Actually Does to an ADU Application
California ADU law generally requires cities and counties to handle ADU applications ministerially. That means your project gets measured against written standards instead of going to a discretionary hearing where a board decides whether they like it.
Cities can still apply objective standards meant to protect a property listed in the California Register of Historical Resources. So the review does not disappear. It just gets pointed at specific, written design criteria rather than opinion.
Here is the distinction homeowners keep missing, and it matters more than anything else in this article:
- Individually listed or designated as a historic resource carries the most review weight
- A contributor inside a historic district is a different situation with different expectations
- Simply living in an older neighborhood with no formal designation may carry no historic review at all
Ask your planning counter one question before you spend a dollar on drawings: is my parcel individually listed, or is it a contributor inside a district, or neither? Requirements vary by jurisdiction, and you should confirm current rules with your local agency rather than trusting a neighbor’s story about their project.

Pacific Grove Is the Clearest Example on the Peninsula
If you want to understand how deep this goes locally, look at Pacific Grove. The city maintains a Historic Resources Inventory of more than 1,200 properties, first started back in 1978 and later reviewed by an outside preservation firm.
That inventory is administered under the city’s historic preservation ordinance through its Historic Resources Committee. In a town that size, being on the list is not unusual. It is close to normal.
Pacific Grove has also been working to consolidate its Architectural Review Board and Historic Resources Committee into a single board. A transition like that can slow review while staff and members get up to speed on a combined process.
My advice is simple: build calendar cushion into a historic property project. The ADU timelines you read about online assume a plain lot with no designation, and your lot is not that lot.
The Garage Conversion Wrinkle Nobody Warns You About
Garage conversions are where historic status bites hardest, and they are also what most Peninsula homeowners are asking for, because the lots are small and the garages are already there.
State law generally limits an agency from requiring public notice or a posted placard before you demolish a detached garage to build an ADU. But that protection does not apply the same way when the property sits in an architecturally and historically significant district. If your home is older and in a district, plan on that extra notice step.
Two things worth knowing:
- Converting a garage does not require you to replace the covered parking space that garage used to provide
- A conversion often reads better to a preservation reviewer than a brand new detached box in the back yard
That second point is the strategic one. The footprint already exists, so the conversation shifts away from mass and siting and toward windows, siding, trim, and roof pitch. Those are design details you can solve. Mass on a tight historic lot is much harder to solve.
If you are still weighing the two paths, garage conversions and detached ADUs each change the answer in different ways depending on your lot.
Four Situations, Four Different Review Paths
These are the combinations I see most often on Peninsula parcels. Confirm your own status with your city or county before you plan around any of them.
| Your Situation | What It Usually Means | What to Confirm First |
|---|---|---|
| Individually listed or designated resource | Objective historic design standards apply to the ADU | Which written standards the city uses, and who reviews them |
| Contributor inside a historic district | Less review weight than individual listing, but district rules and notice steps may apply | Whether your parcel is a contributor or a non-contributor |
| Inside the coastal zone, not historic | A coastal development permit may run alongside the ADU approval | Whether your permit is administrative or goes to a hearing |
| Historic listed and inside the coastal zone | Two review tracks, two calendars, one design that has to satisfy both | The order the agencies want things submitted in |
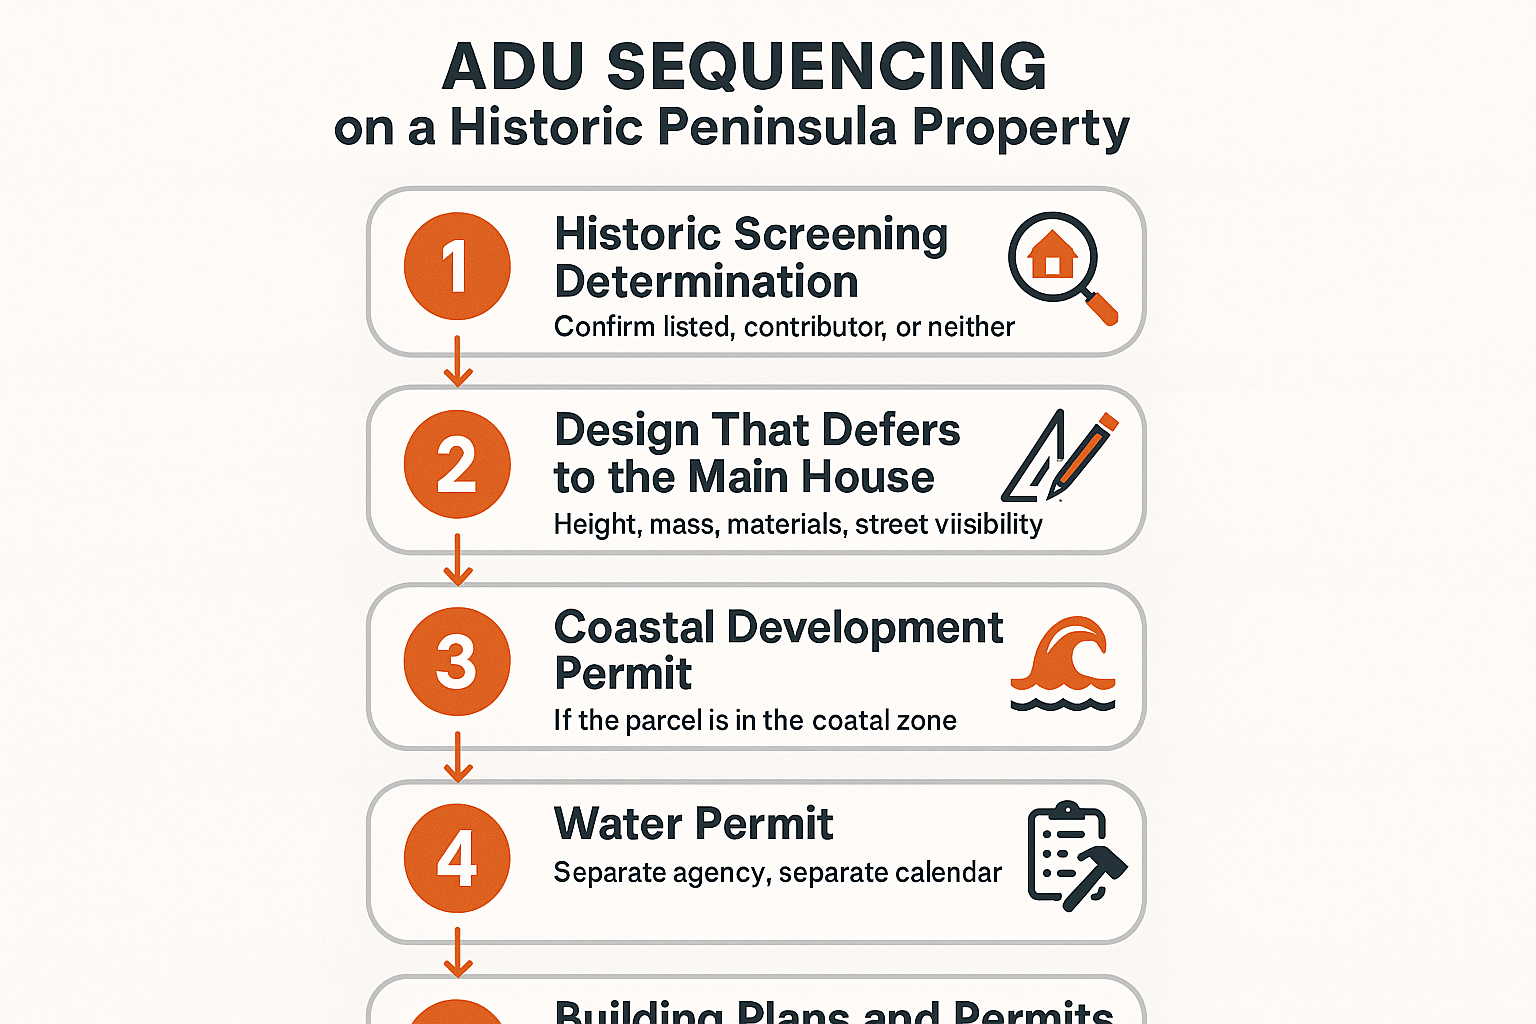
The Order That Saves You Money
Doing these steps out of order is how homeowners end up paying twice for drawings. Here is the sequence I recommend on a listed property.
Why Sequencing Is the Real Budget Protection
The fear I hear most is not about whether the ADU is allowed. It is about spending $15,000 to $25,000 on design and consultants before finding out the project was never going to pencil. Those figures move with scope, so treat them as general market context rather than a quote.
On a listed property the sensible order is a historic screening or eligibility review first, then a design that respects the main house, then coastal review if you are in the coastal zone, then building plans and permits.
A few timing realities for Monterey County coastal parcels:
- A coastal development permit can be required alongside the ADU approval, with a decision window generally running 60 days once the application is complete
- On the Peninsula, a water permit comes before the building permit, through its own agency on its own calendar
- Recent coastal ADU guidance has shifted what reviewers are asking for in Monterey and Santa Cruz Counties
Stack those on top of a historic review and you can see why the online timelines do not apply. None of these clocks run at the same speed, and none of them wait for each other.
Talk About Design the Way Reviewers Talk About It
Preservation reviewers do not evaluate your project in style terms. They use the word subordination, meaning the new unit should read as secondary to the historic structure in height, mass, and visibility from the street.
That is exactly why a second story over a small garage footprint gets scrutinized harder than a single story unit tucked behind the house. It is also why your tile and fixture choices matter far less here than the shape of the building.
Design decisions that tend to move a historic review forward:
- Setting the unit back so it is not prominent from the public right of way
- Keeping the ridge line lower than the main house, even by a foot or two
- Matching siding profile and trim dimensions rather than approximating them
- Repeating window proportions from the original structure instead of using stock modern sizes
- Keeping the roof pitch consistent with the primary building
- Avoiding a street-facing entry that competes with the front door of the main house
I have watched projects stall for months over a roofline that could have been dropped eighteen inches on day one. Solve that in schematic design, not in the third round of comments.
Cost follows those same decisions. A two story unit on a tight footprint carries more structural and access work than a single story, which is part of what actually drives ADU costs in Monterey County.
Why One Contractor Relationship Matters Here
On a project like this, planning, historic review, coastal review, water, and building all run on different clocks at different desks. Nobody at those agencies is coordinating with each other on your behalf.
That coordination is most of the job. We handle garage conversions, attached units on tight lots, and custom layouts that a catalog ADU builder simply cannot place on an older Peninsula parcel, and Brian Aldridge personally oversees the sequencing from planning to completion.
One homeowner put it plainly in a review: “I hired Aldridge Construction to convert my garage into an ADU.” That is the same project type most historic property owners are describing when they call.
Before any of it starts, a site walk tells you what the lot will actually support.
Frequently Asked Questions About Building an ADU on a Historic Property
Can a city deny my ADU just because the house is historic?
Generally no, not on historic status alone. California ADU law pushes these applications toward ministerial review against written standards, and cities apply objective design criteria meant to protect listed resources. The design may have to change. Confirm the specifics with your local planning department, since every jurisdiction administers this differently.
How do I find out if my property is individually listed or just in a district?
Call or visit your city’s community development or planning department and ask directly. In Pacific Grove, for example, the Historic Resources Inventory covers more than 1,200 properties, and staff can tell you your parcel’s status. It is a free answer that changes your entire budget assumption.
Do I have to replace the parking space if I convert my garage?
State law generally does not require you to replace the covered parking that a converted garage provided. On-street parking is a real concern on Peninsula blocks, so neighbors may raise it, but that is a separate conversation from what the code requires.
How much longer does historic review add to the timeline?
It varies too much to promise a number. What I tell homeowners is to add meaningful cushion beyond a standard ADU schedule, especially where a city is reorganizing its review boards. Between historic screening, coastal review, and the water permit step, the front end of a Peninsula project is usually longer than the construction.
Is a two story garage conversion realistic on a historic lot?
Sometimes, but it draws the hardest look. Height and visibility are exactly what subordination standards address, so a second story over a small footprint needs to be set back, kept low, and detailed to match the main house. It is worth testing that massing early before you fall in love with the floor plan.
Thinking Through an ADU on a Listed Property?
If your home sits on a historic inventory anywhere from Pacific Grove to Carmel to the older neighborhoods of Monterey County, the first useful step is understanding your parcel’s actual status and what the review will ask of your design. Our team is available at 831-682-9788 or through aldridgeconstruction.biz if you would like to talk through the sequencing for your property.
