
10×10 or 20×20: Why the Smaller Addition Costs More per Square Foot
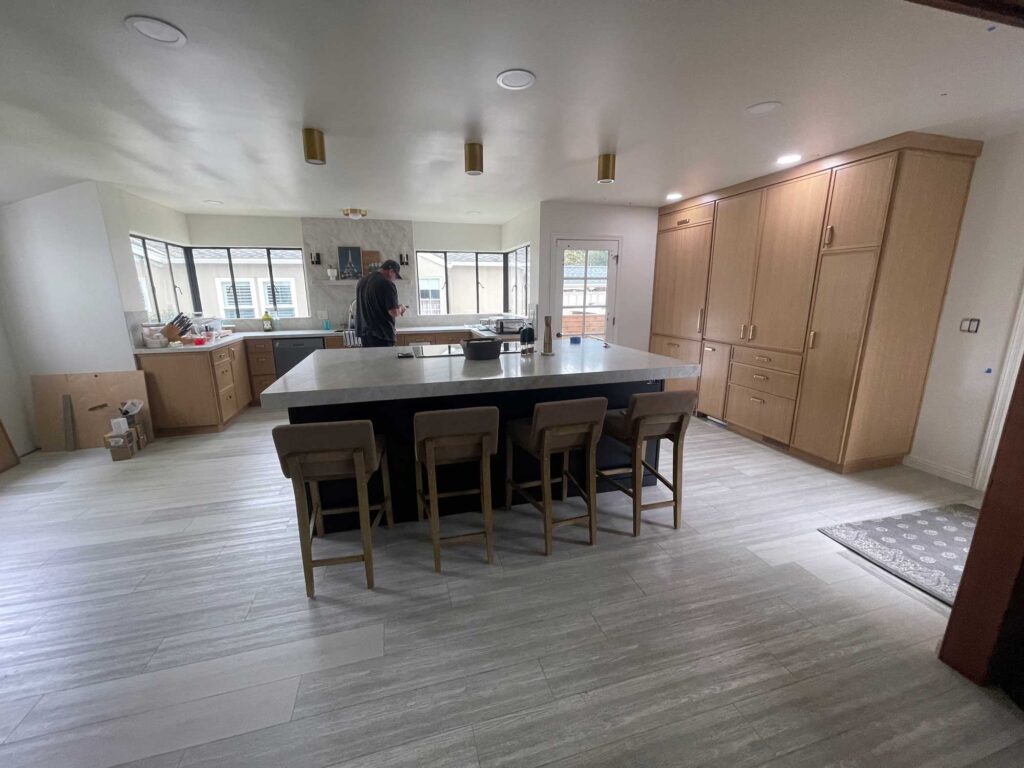
Direct Answer: A 20×20 addition almost always costs less per square foot than a 10×10, because permits, design, mobilization and inspections cost about the same no matter how big the room is. Most people who call me about an addition have already drawn the room. It is on graph paper or a napkin, it is […]
What a Home Addition Calculator Leaves Out on a Salinas Lot

Direct Answer: No home addition calculator can be accurate for your lot. It gives you a starting bracket. Real cost depends on zoning limits, site conditions, tie-in work to the existing house, and permit timing. You typed your square footage into a home addition calculator, got one number back, and immediately wondered if it meant […]
Stay and Build or Sell and Move? Running the Numbers in Monterey County
Direct Answer: In Monterey County, staying and building usually wins on cost, because the replacement house is often pricier than the one you sell plus roughly 6% to 10% in selling friction. Move when location is the real problem. A homeowner wrote to me recently about a small two bedroom, one bath house. She wanted […]
Going Up Instead of Out: Can Your Monterey County Lot Take a Second Story
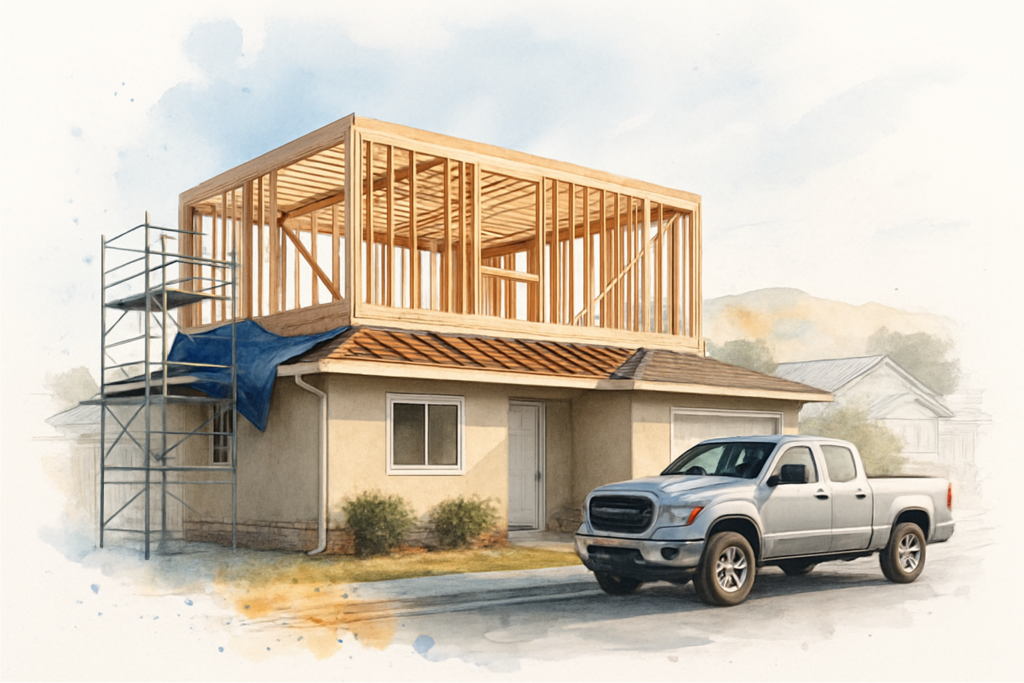
Direct Answer: It depends on four things: your zoning height and story limit, whether a second story triggers design review, whether the existing foundation can carry a new floor, and where stairs fit. A homeowner wrote in this summer with a situation I hear constantly. She has a small two bedroom, one bath house, she […]
What Goes Under a Small Room Addition Before Anyone Frames a Wall
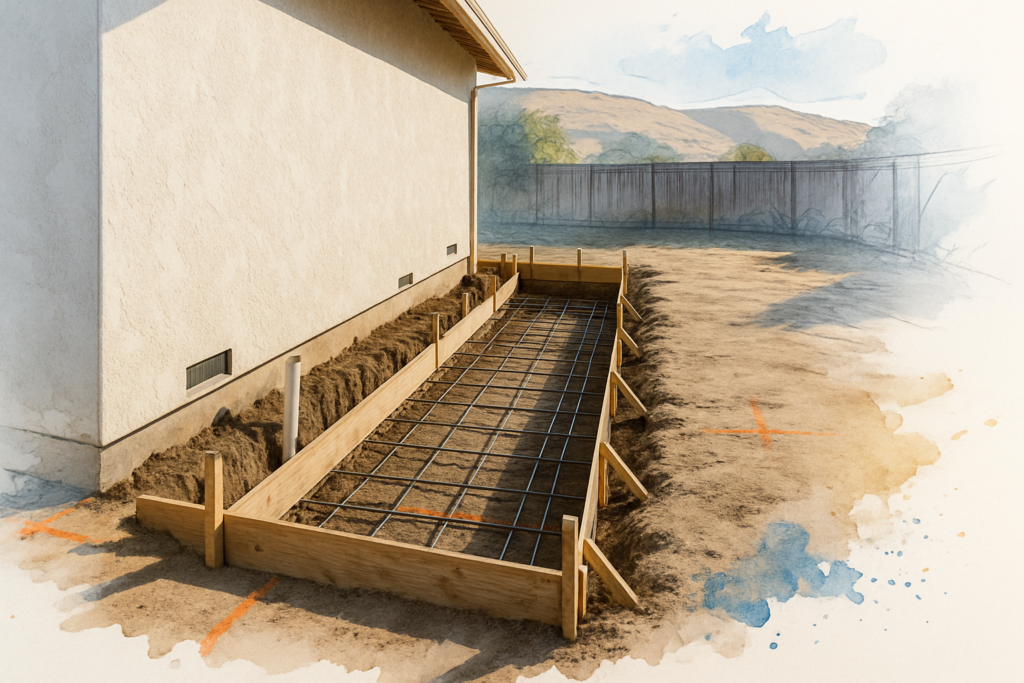
Direct Answer: Before framing, a room addition needs engineered plans, plan check approval, layout, trenching, forms, rebar, underground utilities, and a passed foundation inspection. The concrete work sets the schedule and much of the budget. Most homeowners describe a small addition to me the same way. A bump out off the back, maybe 130 to […]
Storm Checklist for a Salinas Home With an Open Remodel or ADU Build
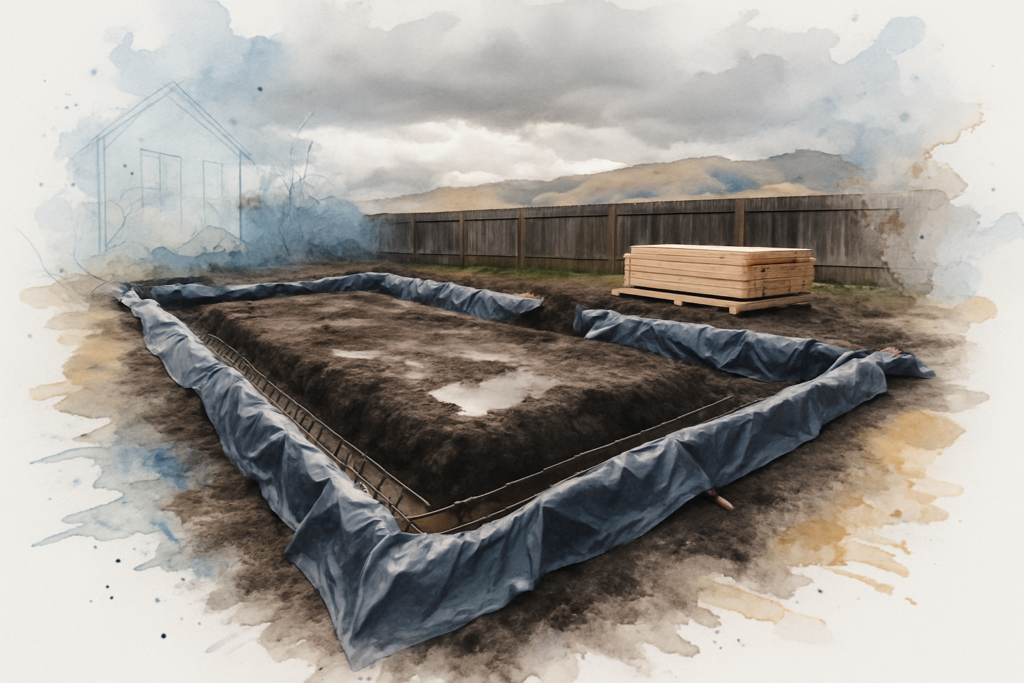
Direct Answer: If you have an open remodel or ADU build, focus on three things before winter: reach dry-in, move water away from open work, and get rain days written into the schedule. If you have a footing trench open in the backyard or a room addition framed and waiting on windows, a wet winter […]
Which Parts of a Home Project Are Worth Doing Yourself?
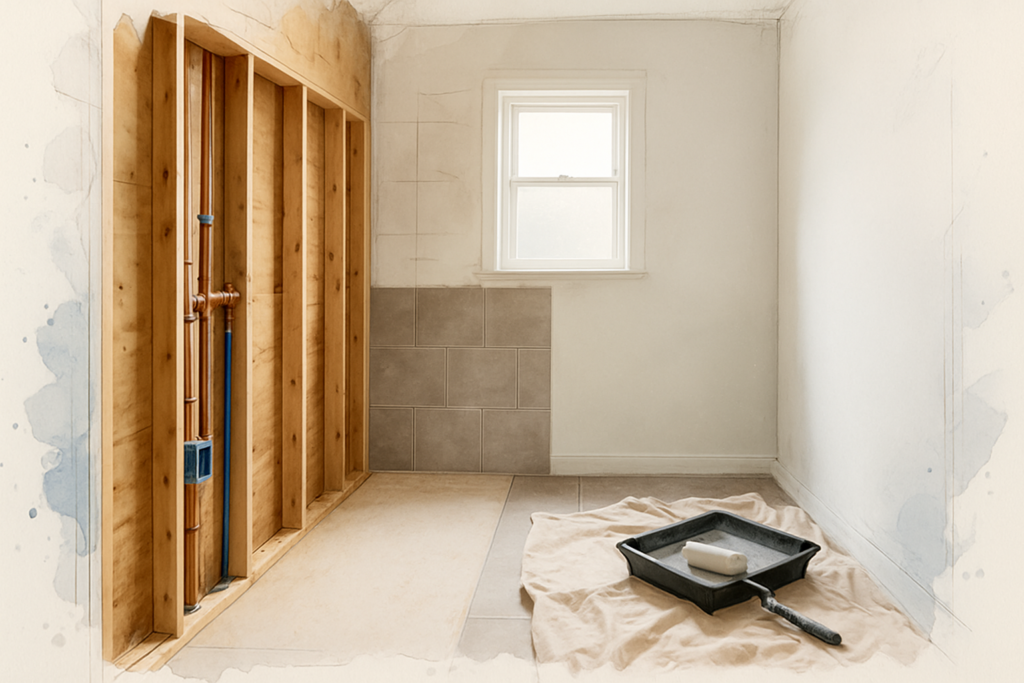
Direct Answer: Finish work like painting, trim, hardware, and simple flooring is usually worth doing yourself. Hidden and inspected work, meaning framing, electrical, plumbing, and waterproofing, belongs with a licensed contractor. A few times a year I get a call that goes almost word for word the same way. Frame it, run the plumbing and […]
Permits Submitted After January 1, 2026 Fall Under a New Code
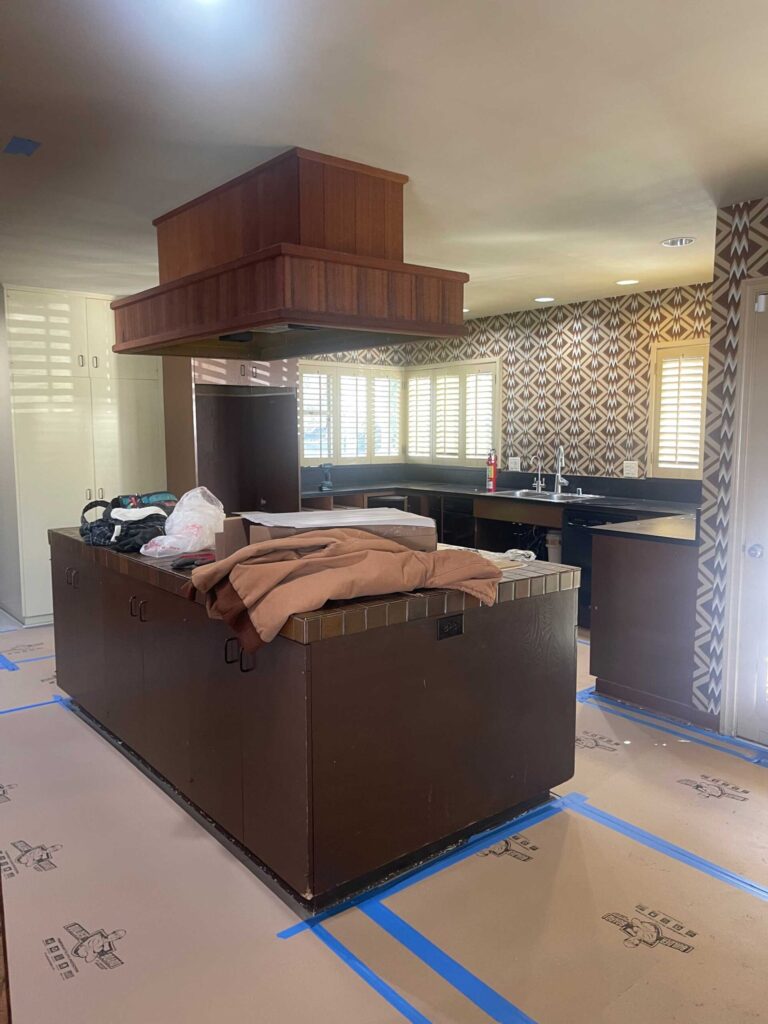
Direct Answer: Any permit application submitted on or after January 1, 2026 is governed by the 2025 California Building Standards Code, which changes electrical, energy, and wildfire construction requirements for residential projects. If you got a bid in late 2025 and your project is just now getting underway, there is one question worth asking your […]
5 Things That Separate a Reliable Contractor from a Risky One
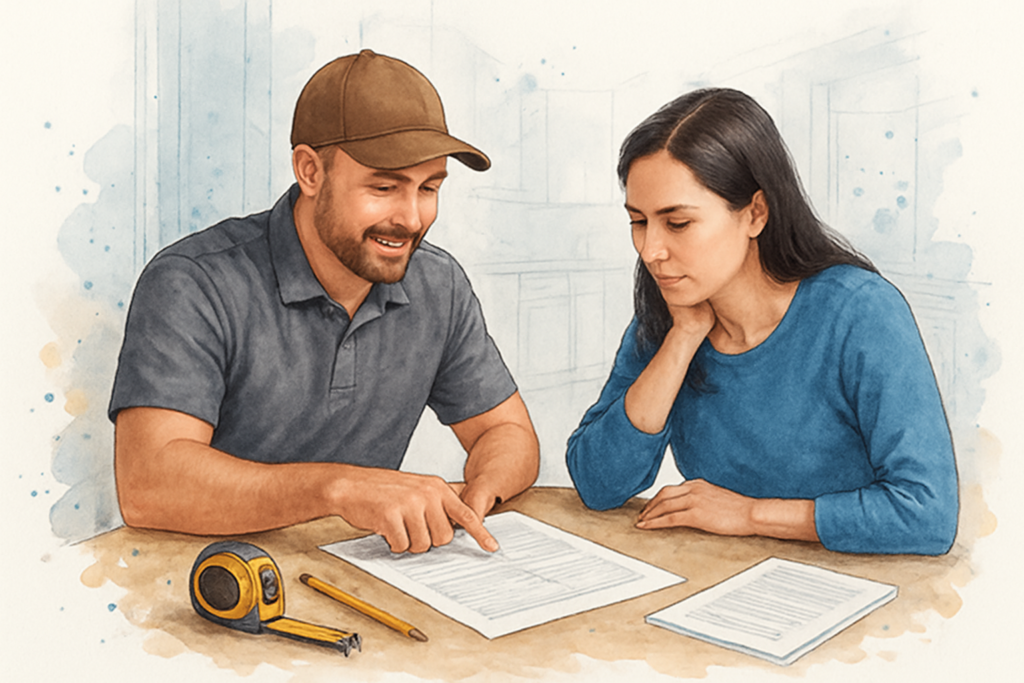
Direct Answer: A reliable contractor gives you a detailed estimate, communicates throughout the job, pulls permits without being asked, manages their subs, and stands behind their work after the crew leaves. If you’ve ever gotten three quotes for the same project and felt more confused afterward than before, you’re not alone. Homeowners across Salinas and […]
Trusted Local Home Remodeling Company in Salinas, Monterey & Surrounding Counties

At Aldridge Construction, we pride ourselves on our deep understanding of the local area. We know that hiring a local home remodeling company makes a difference. We have provided homeowners in Salinas, Monterey, Santa Cruz, San Benito County, and Maricopa County, AZ, with clear communication, expert craftsmanship, and personalized service. Whether you’re updating a single […]
