
Direct Answer: Maybe not. Many older Central Coast homes run 100 amp panels wired for a much lighter kitchen. Induction, double ovens, and built-in refrigerators often require added circuits or a full panel upgrade.
Most kitchen projects I walk into start the same way. The homeowner already picked the appliances, already fell in love with an induction cooktop and a double wall oven, and already has a rough layout sketched on a napkin. Then I open the electrical panel and the conversation changes.
A lot of homes in Salinas, Seaside, and Marina were built in the 1950s and 60s and wired for a kitchen with one range, one fridge, and a couple of outlets. That house was never asked to run an induction surface, two ovens, a built-in refrigerator, and an ice machine at the same time.
This is a solvable problem. It is only expensive and disruptive when nobody asks the question until the cabinets are half installed. I want to walk you through what I look at, in the order I look at it.
Why the Appliance List Drives the Whole Electrical Plan
The appliance list is not a decorating decision. It is the input that sets the electrical plan, the cabinet dimensions, the venting path, and the gas or electric question all at once.
Here is what changes the moment somebody swaps a gas range for an induction cooktop and separate wall ovens:
- The cooktop needs its own 240 volt circuit, and a full width induction surface often calls for a larger breaker than the old range did
- Each wall oven typically needs its own dedicated 240 volt circuit, not a shared one
- The gas line that fed the old range becomes dead weight, and the wall behind it may need patching and re-blocking
- Cabinet openings change, because wall ovens stack into a tall cabinet that eats base cabinet run
- The hood sizing changes, because induction moves a different amount of heat and moisture than a sealed burner gas range
I have watched all five of those show up as change orders on projects where the appliance list stayed open through design. That is the single most common reason a kitchen schedule slips on the Central Coast, in my experience.
So the first thing I ask a homeowner in Salinas or Carmel Valley is not what color they want the cabinets. It is what is going in the openings.
What Older Central Coast Homes Were Actually Wired For
When I pull the cover off a panel in an older Salinas neighborhood, I am looking at three things. Total service capacity, how much of that capacity is already spoken for, and whether there is physical breaker space left in the box.
A lot of what I find falls into these buckets:
- 100 amp service that was fine for a 1960s household and is now feeding a heat pump, an EV charger, and a hot tub
- A panel that is technically large enough but is completely full, with tandem breakers already doubled up
- Older panel brands that most electricians will not add to, which pushes the job toward replacement instead of a simple addition
- Aluminum branch wiring or original cloth-sheathed wiring behind the walls that is going to get replaced in the work area anyway
Capacity and breaker space are two different problems. I have seen homes with plenty of amperage and zero room left to land a new breaker, and homes with an empty panel that simply do not have enough service coming in from the street.
Santa Cruz and Monterey Peninsula homes add another wrinkle. Coastal exposure is hard on exterior meter equipment, and I have opened more than one panel near the water with corrosion that made the decision for us.
What a Panel Upgrade Actually Involves
People hear panel upgrade and picture the whole house being rewired. That is usually not what happens.
In plain terms, a service upgrade means replacing the main panel and often the meter enclosure and service entrance conductors, so the house can accept a larger load. The branch circuits already in your walls generally stay where they are. New kitchen circuits get run from the new panel to the kitchen.
The part homeowners underestimate is coordination. The utility has to disconnect and reconnect service, and that is scheduled on their calendar, not mine. One of our garage conversion clients said it plainly in her review: the project took a little longer than expected, and it was PG&E’s scheduling that drove it, not the crew.
Cost varies a lot and I will not pretend otherwise. What moves the number:
- Whether service is overhead or underground, and how far the run is
- Whether the meter and panel are combined or separate
- Whether the panel location has to move for clearance or access
- Permit and inspection requirements in your specific city or county
- Utility coordination and any required trenching
On a full kitchen project, our own remodels in the Salinas area have generally landed somewhere in the $25,000 to $75,000 range depending on scope, and electrical work is one line inside that. The honest answer on your house comes after somebody opens the panel and counts what is in it.
Kitchen Appliances and the Circuits They Usually Need
This is a general reference, not a code citation. Requirements vary by jurisdiction and by the specific model you buy, so always confirm against the appliance spec sheet and your local building department.
| Appliance | Typical Circuit Need | What Trips People Up |
|---|---|---|
| Induction cooktop | Dedicated 240V, commonly 40-50 amp | Draws more than the gas range it replaced, and often more than the old electric range |
| Wall oven (each) | Dedicated 240V | Double ovens usually mean two circuits, not one shared circuit |
| Built-in refrigerator | Dedicated 120V | Panel-ready units often need power routed inside the cabinet enclosure |
| Ice machine | Dedicated 120V plus water and drain | The drain line is the part nobody plans for until the floor is closed |
| Dishwasher | Dedicated 120V | Frequently found sharing a circuit with the disposal in older homes |
| Microwave or speed oven | Dedicated 120V | Over-range models tie into hood and venting decisions |
| Range hood or blower | Dedicated 120V typical | High-output remote blowers can have their own requirements |
| Countertop receptacles | Multiple 20 amp small appliance circuits | Old kitchens often have one circuit doing all of it |
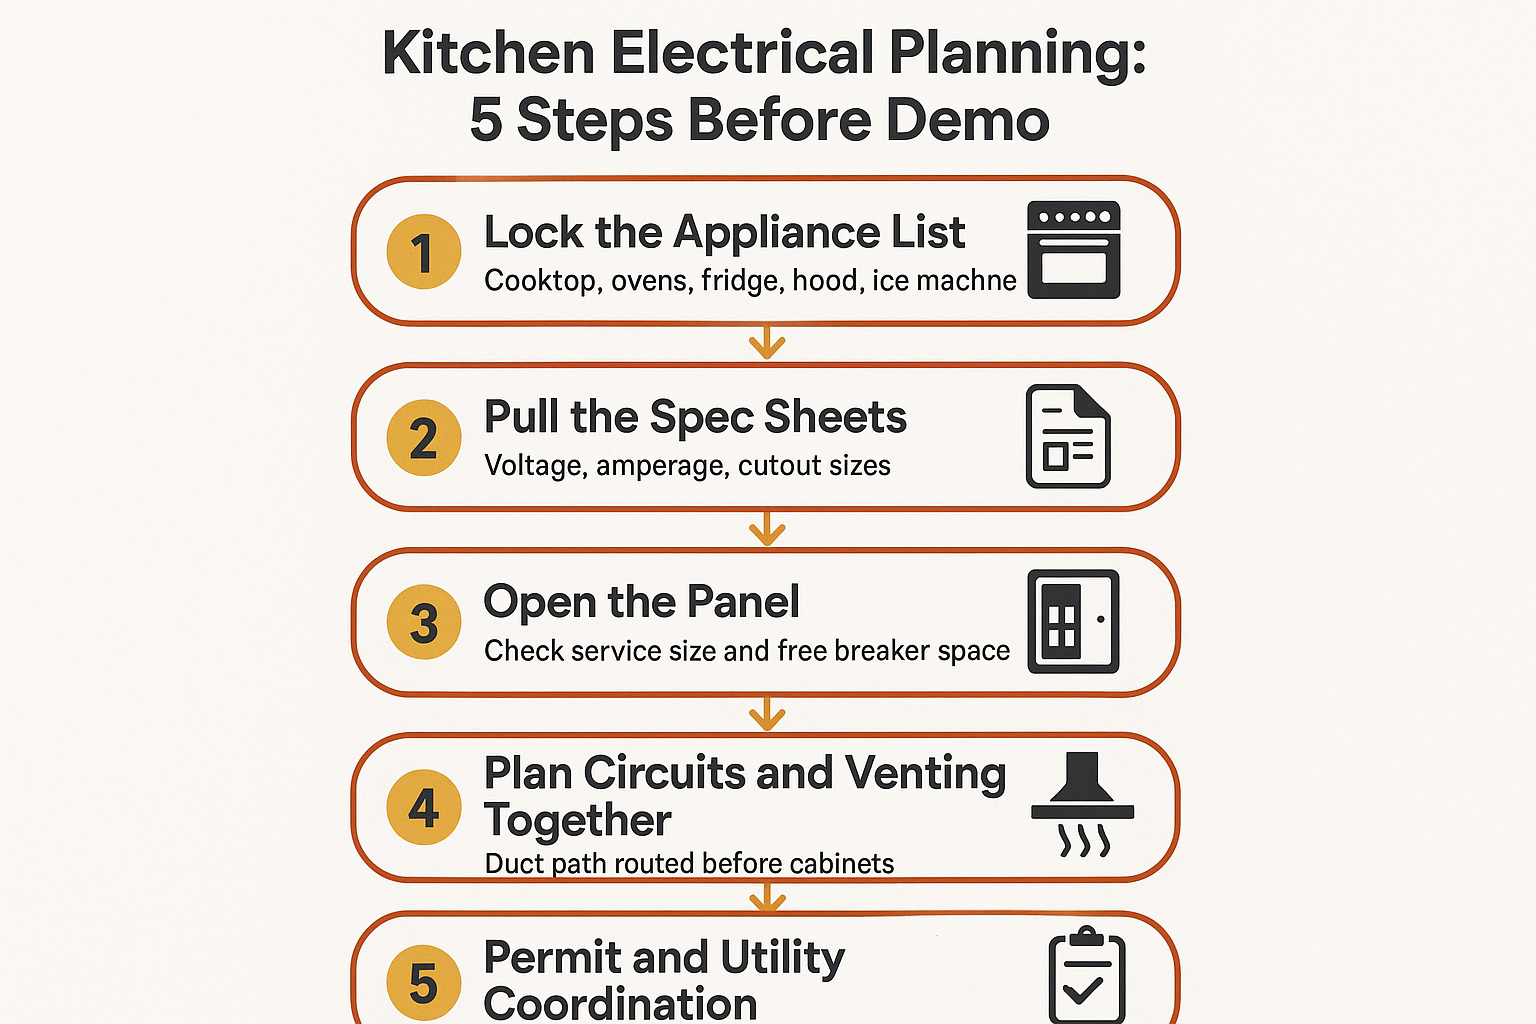
The Order I Work Through Kitchen Electrical Planning
This is the sequence that keeps the panel question from becoming a mid-project stoppage.
Ventilation Is the Part Homeowners Under-Plan
If the panel is the problem nobody expects, ventilation is the problem everybody underestimates.
A higher-output cooking surface needs real exhaust capacity and a code-compliant path to the outside. That path has to get through a wall, a soffit, or a roof, and it has to do it without running into a joist, a beam, or a bathroom vent that is already there.
Routing that duct during framing is straightforward. Retrofitting it after the cabinets are set is a different job entirely:
- Uppers have to come back off, sometimes permanently altered
- Drywall and finish work get reopened in a room that was nearly done
- Exterior stucco or siding gets cut and patched, which rarely matches perfectly
- The soffit or ceiling framing may need modification, which can mean added structural review
There is also a makeup air question. When you move a lot of air out of a tight house, air has to come back in from somewhere, and larger blowers can trigger requirements around that. This is worth confirming for your own jurisdiction, because it varies.
One more thing specific to our area. Older Monterey Peninsula and Santa Cruz homes often have short attic runs and complicated roof lines, and I have had to change a hood location during design because there was no honest way to get the duct out. Better to find that on paper.
The Code Changed on January 1, 2026
California’s updated building standards took effect January 1, 2026, and electrical and ventilation requirements are two of the areas where homeowners are most likely to be working from old information.
If your neighbor remodeled in 2022 and told you what their kitchen needed, that advice may not apply to a permit pulled today. The same goes for anything you read online more than a couple of years ago.
I am not going to list specific code sections here, because requirements are adopted and amended differently by each city and county. Salinas, unincorporated Monterey County, the City of Santa Cruz, and Hollister do not all handle it identically. You can review the current standards through the California Building Standards Commission, and you should confirm the details with whichever agency will issue your permit.
What I will say is that this is exactly the kind of thing that should be settled before plans are submitted. If you want the longer version of what shifted, we broke it down in a separate piece on what the new code means for remodel permits.
Permitting for structural, electrical, and plumbing work is part of what we handle on kitchen projects, so this question lands on us rather than on the homeowner.
Why One Contractor Holding the Whole Scope Matters Here
The panel question sits at the intersection of design, electrical, mechanical, and cabinetry. When those are four separate relationships, the question falls in the gap between them.
When we hold the whole scope under one contract, the layout, circuit plan, duct routing, and finish work get resolved together during design. That means the answer to “can the panel handle this” arrives before anyone swings a hammer, not on day nine of demo.
It also means the appliance list gets locked early, which is the single best thing a homeowner can do to protect their budget. Open selections are where change orders come from, and change orders are where trust breaks down. If you are still working through layout and storage decisions, that is worth settling first, and we wrote about when a kitchen remodel is really a layout problem for that reason.
One of our clients finished a full kitchen and family room project with a built-in refrigerator, ice machine, dual oven, and induction stove. What stuck with me was how she described the result: the kitchen “feels so much larger” and is “incredibly functional,” and it changed how the family uses the space day to day.
That is the payoff for doing the unglamorous planning work up front. The finished kitchen works, not just looks finished.
Frequently Asked Questions About Kitchen Electrical Panels
How do I know if my panel is 100 amp or 200 amp?
Look at the main breaker at the top of the panel. The number printed on it is your service size. If you cannot find a main breaker or the label is unreadable, that itself is a sign the panel is old enough to be worth a closer look.
Can I keep my 100 amp panel and just add circuits?
Sometimes, yes. It depends on how much of that capacity is already being used and whether there is physical breaker space left. A load calculation answers it properly. If you already have an EV charger or a heat pump on the house, the odds go down.
Will switching from gas to induction always require a panel upgrade?
No, but it always requires a new 240 volt circuit, and it frequently requires more capacity than the old setup. The bigger risk is stacking changes, going induction plus double ovens plus a built-in fridge plus an ice machine is where 100 amp service usually runs out.
How long does utility coordination add to a kitchen project?
It varies and it is outside our control. PG&E scheduling for a service disconnect and reconnect is the most common reason a Central Coast kitchen or ADU timeline stretches. We request it early for that reason. Our kitchen remodels generally run 4 to 8 weeks depending on scope, and a service upgrade can add time on top of that.
Can I stay in my house during a kitchen remodel that includes electrical work?
Usually yes. Most homeowners stay put through a kitchen project, with a short planned power interruption when the service is swapped. We walk through the disruption plan up front so nobody is surprised on the day the power goes down.
What happens if we find the panel problem after demo starts?
It becomes a change order and a schedule delay, because permitting and utility scheduling have to happen while the kitchen sits open. That is the whole reason I check the panel during the consultation walk, before anything is priced.
Thinking Through a Kitchen Project in Monterey County?
If you have an appliance list in mind and no idea whether your panel can carry it, that is a good question to answer early rather than late. We work with homeowners across Monterey, Santa Cruz, San Benito, and Santa Clara Counties, and the panel check happens during the first walk through the house. You can reach us at 831-682-9788 or through the contact page at aldridgeconstruction.biz whenever you are ready to talk it through.
