
Direct Answer: Remodeling now so you can stay in the house later means adding support, clearance, and safe access while walls are already open, because retrofitting a finished bathroom later costs far more.
Most people who call me about a bathroom are not chasing a new look. They are trying to solve a problem that is already showing up at home, like a step-over tub that has gotten hard to use, or a parent who is moving in and cannot manage stairs.
With home prices in Monterey County sitting around the mid-$800,000s and Santa Cruz County closer to $1.1 million, moving is not the easy answer it used to be. Selling and buying again means a new loan at today’s rates, plus commissions, plus starting over in a house that may have the same problems.
So the question I hear most often is a practical one. Can this house work for another twenty years? Usually the answer is yes, if you make the right calls while the walls are already open.
The Math Most Homeowners Run Before They Call Me
I am not going to pretend a remodel is a small check. But homeowners around Salinas, Marina, and Hollister are running the comparison honestly, and the numbers often favor staying put.
Here is what usually goes into that comparison:
- Your current loan. Many people here are sitting on a rate they will never see again. Moving means giving it up.
- Transaction costs. Selling and buying is not free, and none of that money improves how you live.
- What you actually need. Often it is one accessible bathroom, a wider hallway, and a bedroom on the ground floor. That is a remodel, not a relocation.
- The neighborhood. Doctors, family, church, the people who check on you. That is hard to price and easy to lose.
Costs vary a lot by scope and by house, but many Monterey County homeowners planning a bathroom remodel see totals somewhere in the $15,000 to $40,000 range, and kitchens often land closer to $25,000 to $75,000. Your house, your plumbing, and your permit path will move those numbers, so treat them as market context and get a real walkthrough before you budget.
What I tell people is simple. Reworking the house you own is usually the more rational move, as long as the remodel is planned around how you will live in it later, not just how it looks next month.
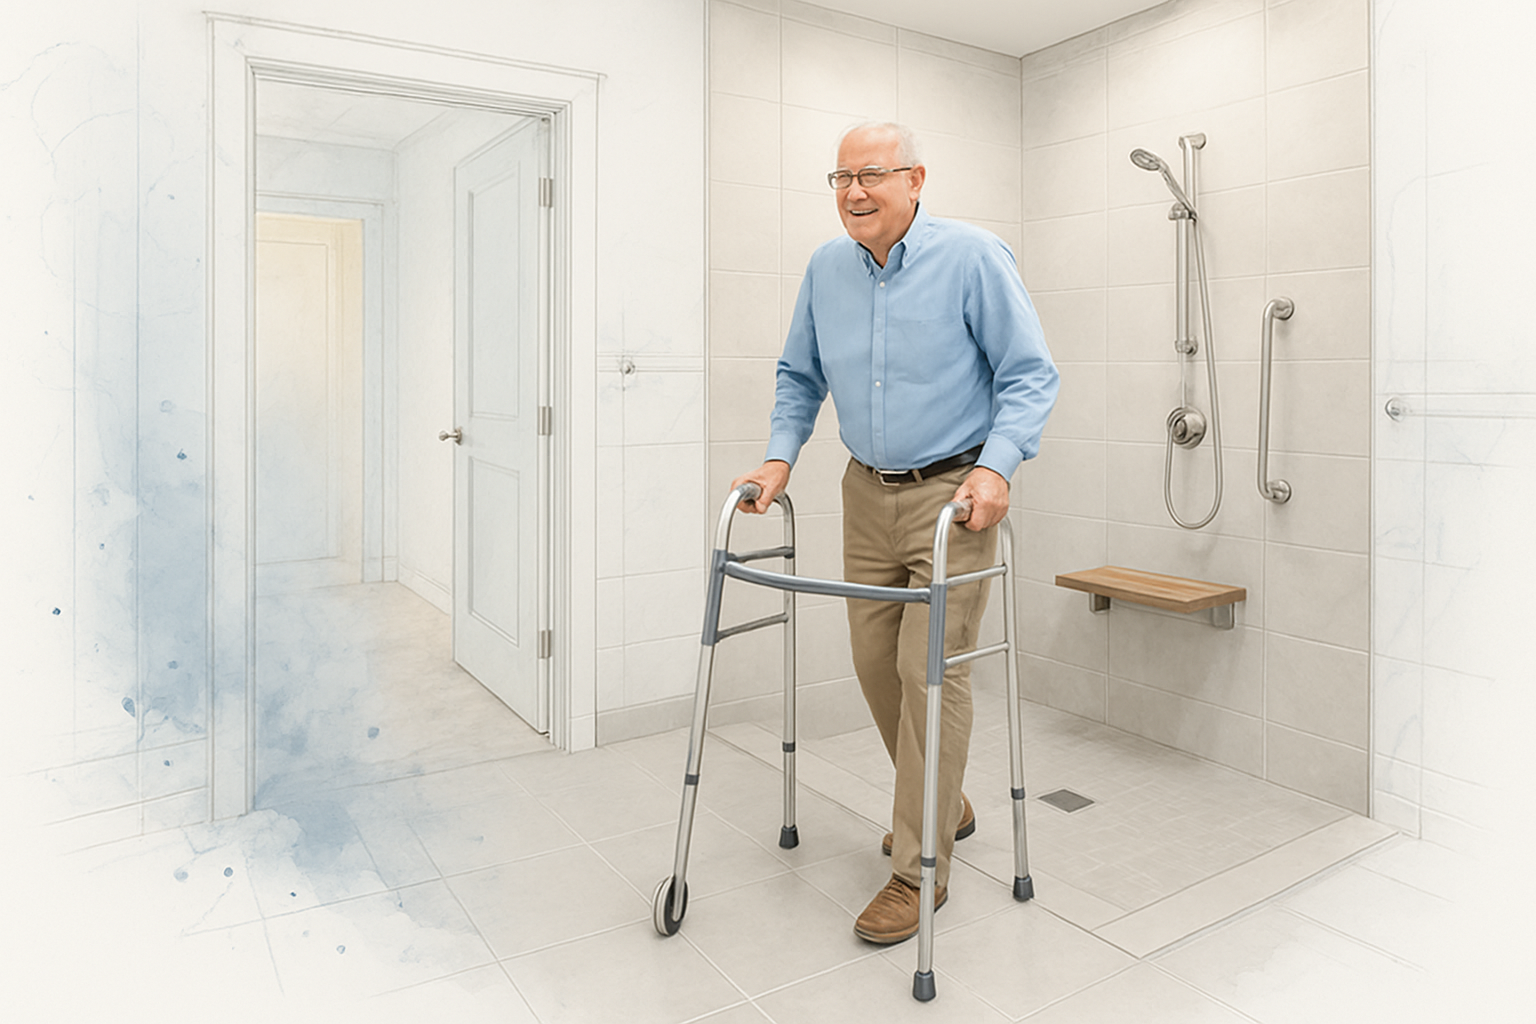
Start With the Bathroom, Because That Is Where Trouble Starts
More than half the accessibility calls I take start with the same sentence: we want to take the tub out and put in a walk-in shower. One homeowner I worked with was planning specifically around wheelchair access, and that project changed the whole layout, not just the shower.
A tub-to-shower conversion sounds like a swap. Done right, it is a small structural project. The parts that matter are mostly hidden once the tile goes on:
- Curbless entry. No lip to step over. That means the subfloor or slab gets recessed or built up so water still runs the right direction.
- Drainage slope. A curbless shower only works if the pan is sloped correctly and the waterproofing is continuous. A linear drain along one wall usually gives a cleaner slope than a center drain.
- Blocking behind the walls. Solid wood between the studs so grab bars can be mounted anywhere later, into framing, not into drywall anchors.
- Turning clearance. A wheelchair needs real floor space to turn. Sometimes that means moving the vanity, sometimes it means borrowing a foot from a closet on the other side of the wall.
- A doorway that actually fits. A 24 inch bathroom door is common in older Salinas homes and it is a hard stop for a walker or chair.
The waterproofing is the part I will not cut corners on. Falls and water damage are the two things that end up costing people the most, and the CDC reports that falls are the leading cause of injury for adults 65 and older. A shower floor that drains right and a bar mounted into blocking are cheap insurance.
If you want the full picture on where bathroom dollars go, I broke it down in what actually drives the cost of a bathroom remodel in Salinas.
Put the Support In Before Anyone Needs It
This is the single best piece of advice I give homeowners, and it costs almost nothing to follow.
When a wall is open, adding blocking is a few boards and a few screws. Adding it later means cutting into finished, tiled wall, matching tile that may be discontinued, redoing waterproofing, and paying for a small demo and repair job.
The same logic applies all over the house:
- Door widths. Framing a doorway at 32 to 36 inches of clear width during a remodel is a framing decision. Widening it later means moving trim, drywall, sometimes electrical.
- Lever handles. They cost about the same as knobs and they work when hands do not.
- Outlet and switch heights. Raising outlets a few inches and lowering switches is free while the electrical is already open.
- Rocker switches and dimmers. Easier to hit in the dark, easier to use with a full armload.
- Blocking at future handrail locations. Hallways and stair walls, not just bathrooms.
None of this looks like an accessibility project. Nobody walks into the room and thinks hospital. It just means that if something changes in five or ten years, the fix is a two hour job instead of a two week one.
I have had homeowners tell me they felt silly asking for blocking at 45 years old. Then a knee replacement happens, or a parent moves in, and they are glad it is there.
Do It Now vs. Retrofit It Later
This is the comparison I sketch out at kitchen tables. The item is the same. The cost and the mess are not.
| What You Are Adding | During an Open-Wall Remodel | As a Retrofit Later |
|---|---|---|
| Grab bar blocking | Lumber and labor while framing is exposed, minimal added cost | Demo tile, cut drywall, re-waterproof, re-tile, repaint |
| Curbless shower entry | Planned into the pan, slab prep, and drain layout | Often means rebuilding the entire shower from the floor up |
| Wider doorway (32-36 in.) | A framing decision, small material cost | Reframe header, patch drywall, new door, new casing, touch-up paint |
| Outlet and switch height changes | Handled with the rough electrical already in progress | New wire runs, wall patching, permit for the electrical work |
| Second full bath on the main floor | Plumbing planned with the rest of the project | Standalone project with its own permit and its own disruption |
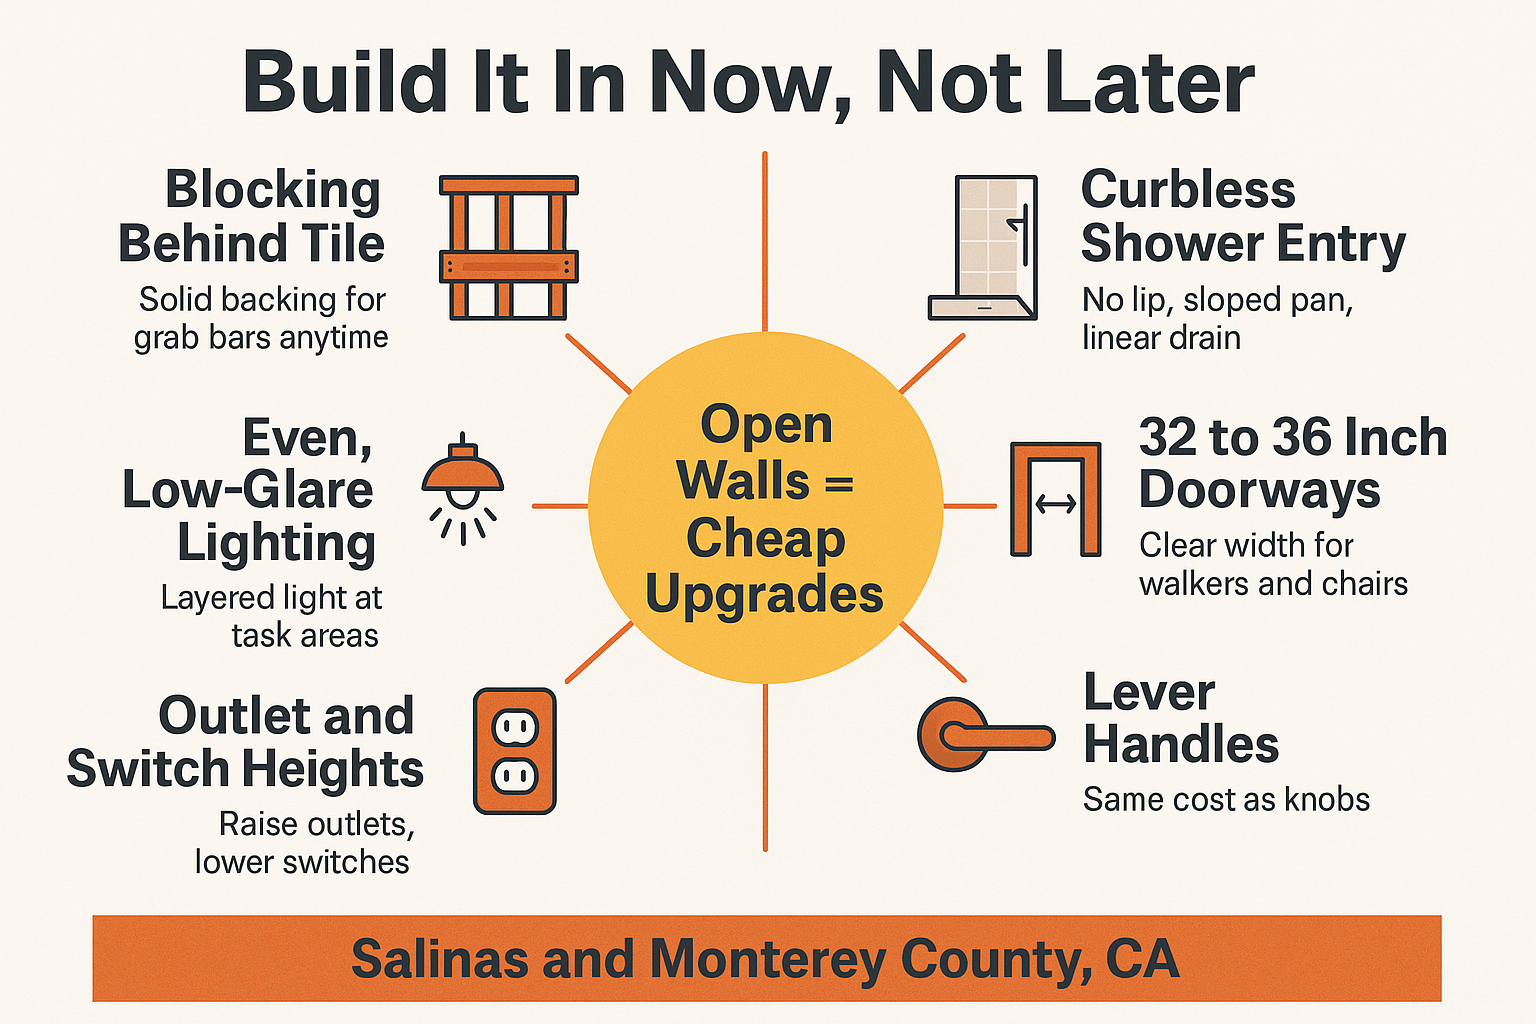
What to Build In While the Walls Are Open
A quick reference for the low-cost decisions that keep a house usable for the long haul.
The Parts of the House People Forget
Everyone thinks about the shower. Almost nobody thinks about the four items below, and they cause just as many problems.
Lighting and glare. Eyes change with age and need more light, but harsh light bouncing off a polished floor or a big mirror is worse than dim light. I look for layered lighting: ceiling light for the room, task light at the sink and stove, and low-level light along the path from the bedroom to the bathroom.
Thresholds. Interior thresholds between rooms and the step at the front and back doors are common trip points. During a remodel, flooring can often be planned so transitions sit flush. Exterior doors are trickier, but a regraded walkway or a gentle ramped approach usually beats a step.
Flooring and slip resistance. Big polished tile looks great and gets slick fast. In wet areas I lean toward smaller tile with more grout lines or a tile rated for wet slip resistance. Consistent flooring through the main living areas also reduces trip edges.
The one-level test. Walk your house and ask a blunt question. Can you reach a full bathroom and the laundry without using stairs? If the answer is no, that is worth solving now, while you are already spending money on the house. Moving laundry to the main floor during a renovation is usually far less painful than doing it as a standalone project.
That sequencing question comes up constantly, and I wrote about it in the right order to renovate when you are staying in the house.
When the House Needs to Hold More People
Salinas households run bigger than the state average, somewhere around 3.65 people per household, and that shows up in my inbox. A large share of the calls I take involve making room for aging parents or adult children who are staying home longer.
A lot can be solved inside the existing footprint:
- A separate entrance. Often through a side door or a converted garage wall. It changes how two households share one address.
- Sound separation. Insulated interior walls, solid core doors, and smarter room layout. This is the thing people underestimate most.
- A second full bathroom. In my experience this matters more than square footage. Two households with one bathroom is where friction starts.
- A small kitchenette or wet bar area, where zoning and permitting allow it.
But I will be honest about the limits. If you are trying to fit two adults with real privacy needs into a three bedroom house, reshuffling walls only goes so far. That is when a room addition, a garage conversion, or a detached ADU is the better answer.
Costs for a detached unit vary widely with site conditions, utilities, and finishes. Homeowners in this area often see ADU project totals in the $150,000 to $300,000 range, and timelines commonly run four to eight months once permits are in hand. Permit requirements differ by jurisdiction, and Monterey County’s Coastal Zone adds its own review path, so verify current rules with your local agency before you plan around a date.
What Living Through the Work Is Actually Like
This is the fear I hear most, more than cost. People picture dust everywhere, strangers in the hallway, and a project that drags for months.
Most homeowners do stay in the house during a bathroom or kitchen remodel. What makes it workable is not luck, it is containment, a real schedule, and crews who treat the house like someone lives there, because someone does.
One homeowner put it this way in a review: “the staff was experienced, courteous, and respectful of our home, which was especially important since we lived in it during the renovations” (Anne M.).
The pattern I watch for is repeat work. Homeowners who come back for a second and third project, big and small, are the clearest sign that the first one went the way it was supposed to. Several of ours have done exactly that.
If you want the day-to-day version, including where to set up a temporary kitchen, read how to actually get through a kitchen remodel without losing your mind. And if you are comparing bids right now, how to read a home remodeling estimate before you sign anything will save you some grief.
Frequently Asked Questions About Remodeling to Stay in Your Home
Does adding grab bar blocking make my bathroom look like a hospital?
No. Blocking is invisible. It is just solid wood inside the wall behind the tile. Nobody sees it, and you may never install a bar. But if you need one later, it goes into framing in an afternoon instead of requiring demo and re-tiling.
Can a curbless shower work on a concrete slab foundation?
Usually yes, but it takes planning. On a slab, the drain and pan area often need to be cut and recessed so the pan can slope correctly without a curb. It is more work than a standard replacement, so it belongs in the estimate from day one, not as a change order halfway through.
How long does a bathroom remodel take if we are living in the house?
Scope drives it, but many bathroom projects run somewhere in the two to five week range. Kitchens more often land around four to eight weeks. Permit review and inspection scheduling can add time, so build a cushion into whatever date you are planning around.
Do I need a permit to convert a tub to a walk-in shower?
If you are moving plumbing, changing electrical, or altering framing, permits are typically required. Requirements vary by city and county, and the 2025 California Building Standards Code takes effect January 1, 2026, which changes some of what applies. Check with your local building department for current rules before you finalize plans.
Is it smarter to remodel or to just buy a single-story house?
It depends on your loan and your equity. In Monterey County, giving up a low rate and paying transaction costs to buy at today’s prices is a big hit. If the problems in your current house are fixable with one accessible bathroom, wider doorways, and better access to laundry, remodeling usually wins on both cost and disruption.
Can these accessibility items be added to a remodel already in progress?
Sometimes, if the walls are still open. Once tile, drywall, and finish work are in, the cost jumps sharply. Bring it up at the design stage, before framing and rough plumbing are signed off.
Thinking About Making Your House Work for the Long Haul?
If you are weighing a bathroom conversion, a main-floor layout change, or added space for family here in Monterey County, it helps to walk the house with someone who can tell you what is structural and what is simple. Aldridge Construction takes those conversations across Salinas, Santa Cruz County, San Benito County, and south Santa Clara County. You can reach the team at 831-682-9788 or through the contact page at aldridgeconstruction.biz whenever you are ready to talk it through.
