
Direct Answer: A tub-to-shower conversion in Salinas involves demolition, waterproofing, drain reconfiguration, and usually a permit. It is not a simple fixture swap.
A bathtub-to-walk-in shower conversion is one of the most common bathroom requests we get from homeowners in Salinas and across Monterey County. The reasons people call vary more than you might expect — some are dealing with a family member who uses a wheelchair and the tub has become a daily safety problem. Others simply haven’t touched the tub in five years and want the floor space back.
The motivation differs, but the construction questions are largely the same. And those questions deserve a straight answer — because this job is more involved than most homeowners realize before they start getting bids.
This article covers what a full conversion actually involves: the demo, the waterproofing, the permit question, and the decisions that have to be made before framing closes — especially if accessibility is part of the picture.
Why This Is Not a Fixture Swap
The bathtub itself is just the beginning. Once you pull the tub, you’re looking at exposed subfloor, bare studs, and whatever waterproofing the original installer used — which in older Salinas homes is often minimal or deteriorated.
A proper conversion requires:
- Demo of the tub, surrounding tile or surround panels, and any damaged backer board
- New waterproofing membrane applied to the shower floor and all wall surfaces — this is what keeps water from migrating into the framing
- Drain reconfiguration or replacement — a shower drain sits lower and in a different position than a tub drain
- New backer board (cement board or equivalent) before tile can go up
- Tile installation on walls and floor, including a proper slope toward the drain
The waterproofing step is where corners get cut most often, and it’s the most consequential. Once the tile goes up, you cannot see what’s behind it. A failed waterproofing job can take two or three years to show up as a leak — and by then, you’re often looking at mold in the wall cavity and subfloor replacement. The difference between a remodel that holds and one that doesn’t usually comes down to what happened behind the tile, not what you can see.
Curbless Showers: When the Floor Structure Gets Involved
If you want a zero-threshold (curbless) shower — which is the right choice for wheelchair users and anyone planning to age in place — the job gets more complex before it gets simpler.
A curbless floor requires the drain to sit lower than the surrounding bathroom floor so water flows inward. In most residential construction, the subfloor and floor joist depth don’t leave enough room to drop the drain without structural modification. That typically means:
- Cutting into the subfloor to lower the drain assembly
- Sistering or notching joists if the drain relocation requires it
- Installing a linear drain or custom shower pan designed for curbless application
- Ensuring the surrounding floor transitions properly at the shower boundary
This is not a problem — it’s just a known part of the job that has to be scoped upfront. Contractors who quote a curbless conversion without accounting for floor structure work are either guessing or leaving it out of the price. When you’re comparing bids, that gap is worth asking about directly. Learning how to read a home remodeling estimate before you sign anything will help you spot what’s included and what isn’t.
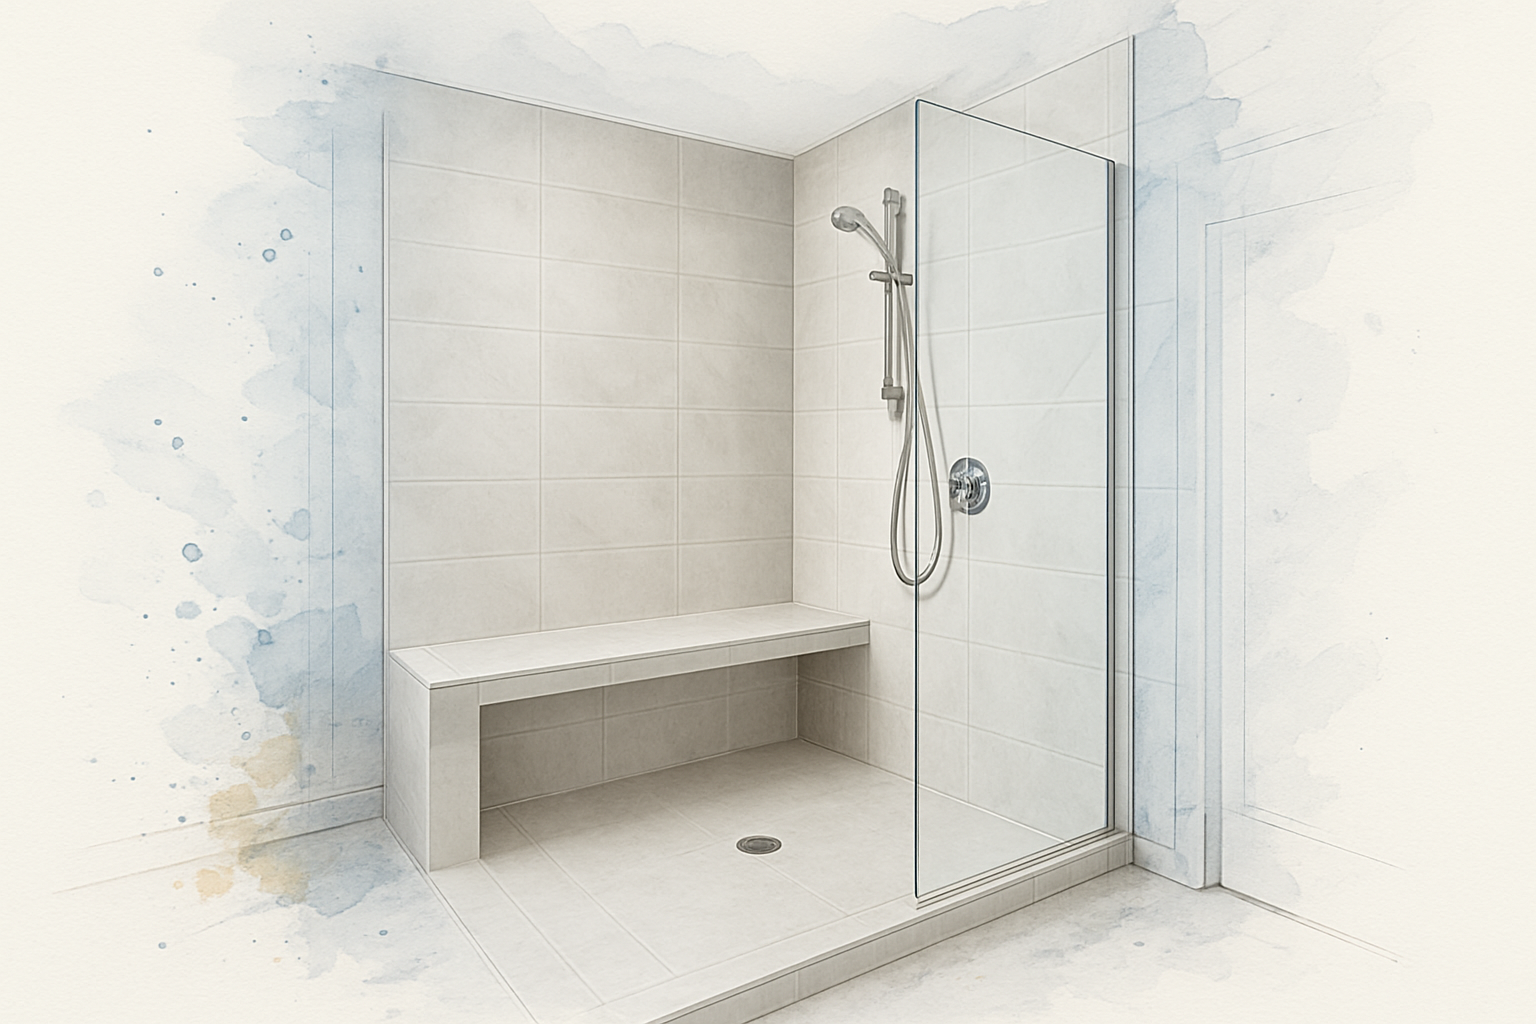
What Happens at Each Stage of a Tub-to-Shower Conversion
This breakdown covers the sequence of work from first demo day through final inspection — so you know what to expect and when.

The Permit Question — And Why It Protects You
Homeowners consistently ask whether a tub-to-shower conversion needs a permit. The honest answer: if the project touches plumbing, electrical, or structural elements — which a full conversion almost always does — a permit is required in Monterey County.
That’s not a bureaucratic inconvenience. It’s actually one of the better protections a homeowner has on a job like this.
Here’s why it matters: the permit requires an inspection. The inspector looks at the waterproofing, the drain installation, and any electrical work before tile covers everything up. If something is wrong, it gets caught before it becomes a hidden, expensive problem.
An unpermitted bathroom conversion that develops a leak two years later puts the homeowner in a difficult position — especially if they ever need to sell. Buyers in Monterey County and Santa Cruz County, where median home values sit well above $800K, are doing thorough due diligence. Unpermitted work in a bathroom is one of the things that surfaces during inspections and creates real negotiating problems. What happens when unpermitted work is discovered is a much bigger headache than pulling a permit upfront.
Permit requirements vary by scope and jurisdiction — always verify current requirements with your local building department before starting work.
Electrical and Ventilation: The Code Requirements People Miss
Most homeowners focus on the plumbing and tile side of a conversion. The electrical side catches people off guard.
California requires GFCI protection for all bathroom electrical outlets. If the remodel touches the outlet circuit, that protection needs to be in place. That’s usually straightforward.
What’s less obvious is the ventilation requirement. If a conversion includes replacing or relocating the exhaust fan — which often makes sense when you’re already inside the walls — that work now falls under the 2025 California Building Standards Code, which took effect January 1, 2026 and applies to all permit applications submitted on or after that date. Under the updated code, replacing ventilation equipment in a bathroom triggers ENERGY STAR exhaust fan requirements.
A contractor who flags this upfront is giving you accurate information. One who replaces a fan without mentioning it may be leaving you with a code compliance problem at inspection. This isn’t a reason to avoid upgrading ventilation — a properly sized, quieter ENERGY STAR fan is a real improvement in a shower space. It’s just something that needs to be planned for, not discovered mid-job.
If your conversion also changes the lighting layout or adds a window, Title 24 energy compliance requirements may come into play as well. A knowledgeable contractor will identify these triggers at the planning stage — not after demo has already started.
Accessibility Features: Decide Before Framing Closes
If any part of this conversion is about making the shower work for someone with limited mobility — now or in the future — these decisions have to happen before the walls are closed. Retrofitting after framing is in place costs significantly more and sometimes isn’t possible without tearing out finished work.
| Feature | Why It Must Be Planned Early | What Gets Built In |
|---|---|---|
| Grab bar blocking | Bars must anchor to blocking in the framing, not just drywall or tile — framing is only accessible before backer board goes up | 2×6 or 3/4″ plywood blocking installed between studs at the correct height |
| Fold-down bench | Wall-mounted bench requires blocking at seat height; floor-mounted bench affects drain slope planning | Blocking or floor anchor points framed in before waterproofing |
| Curbless threshold | Requires subfloor modification to drop drain — structural work done before any finish materials | Lowered drain assembly, modified subfloor, linear or center drain |
| Handheld showerhead on slide bar | Plumbing rough-in location needs to be set at the right height for a slide bar range | Supply line roughed in at correct wall height during plumbing phase |
What It Typically Costs in the Salinas Area
Pricing on a tub-to-shower conversion in Salinas and across Monterey County varies based on a few core factors: whether a curbless design requires floor structure work, the tile selected, the shower size, fixture choices, and whether any electrical or ventilation work is part of the scope.
For a mid-range conversion without major structural modification, many Monterey County homeowners are seeing estimates somewhere in the $8,000–$15,000 range as a general market starting point — but that number moves up meaningfully when curbless floor work, custom tile, glass enclosures, or accessibility features are added. A full accessibility-focused conversion with blocking, a fold-down bench, linear drain, and a frameless glass panel can run $18,000–$25,000 or more depending on finishes and structural complexity.
Those are general market ranges based on what we see locally — not a quote. The only way to get an accurate number for your specific bathroom is to have someone walk through it.
It also helps to understand the full scope before signing anything. What separates a renovation that goes smoothly from one that doesn’t often comes down to how thoroughly the scope was defined at the start.
Frequently Asked Questions About Tub-to-Shower Conversions
How long does a tub-to-shower conversion typically take?
For a standard conversion without major structural work, most jobs run 7 to 14 working days from demo to finished tile. A curbless conversion that requires floor structure modification can add 3 to 5 days depending on what’s found under the subfloor. Permit inspection scheduling adds time on top of that — in Monterey County, inspection waits vary but plan for at least a few extra days in your timeline. What Salinas homeowners get wrong about bathroom renovation timelines is worth reading before you set expectations.
Do I need a permit for a tub-to-shower conversion in Salinas?
In most cases, yes. If the project involves changing or relocating plumbing, touching electrical circuits, or modifying the floor structure — which a full conversion almost always does — a permit is required through the City of Salinas Building Division. Skipping the permit might seem like a shortcut, but it creates real risk: failed waterproofing behind unpermitted tile is invisible until it becomes water damage.
Can I install grab bars after the shower is finished?
You can install surface-mounted grab bars after the fact, but they need to anchor into solid blocking or a stud — not just tile and backer board. If blocking wasn’t installed during framing, a surface-mounted bar may not hold the load it needs to. The right move is to have grab bar blocking installed in the wall framing during the conversion, even if you don’t install the bars right away. It costs very little to add at that stage and a lot to retrofit later.
What’s the difference between a shower pan and tile-over-membrane waterproofing?
A prefabricated shower pan (acrylic or fiberglass) is a single molded piece that serves as the floor. It installs faster but limits your design options and can be harder to match aesthetically. Tile-over-membrane waterproofing uses a liquid or sheet membrane applied to the substrate, then tile installed over it — it allows full design flexibility and is the standard approach for custom or accessibility-focused builds. The membrane system requires more skill to apply correctly, which is why the installer’s experience matters.
What if I want to keep the option of putting a tub back someday?
It’s worth thinking about this before demo day. If future resale value is a concern and you have only one bathroom, keeping tub access — even a freestanding tub elsewhere — can matter to buyers in some markets. But in most Salinas and Monterey County homes with more than one bathroom, a well-executed walk-in shower in the master bath is generally viewed as a positive by buyers. Talk through the resale question with your contractor during planning.
Thinking Through a Conversion in Monterey County?
If you’re in Salinas, Seaside, Monterey, or anywhere else in Monterey County and you’re trying to figure out whether a tub-to-shower conversion makes sense for your home — and what it’s actually going to take — we’re straightforward about scope and costs from the first conversation. Reach out to the team at Aldridge Construction at 831-682-9788 or through the contact page at aldridgeconstruction.biz to talk through your project.
