
Direct Answer: Phase the work by what opens walls first, not by what is least annoying. Structural, panel, and plumbing stack work comes early, then rough-ins, then cosmetic finishes.
Most of the big projects I get called about are not one job. They are four or five jobs stacked on top of each other, and the homeowner already knows they cannot afford to do all of it at once or move out while it happens.
One homeowner in Santa Cruz County described a wish list that included a bathroom addition, a kitchen remodel, new flooring throughout, and an ADU, then added that they were open to a phased approach depending on scope and budget. That is an honest, realistic way to think about it.
But phasing is not just splitting the bill into pieces. The order you choose decides whether you open the same wall twice, and whether your kitchen is offline in July or in February. Here is how I think through it.
There Are Two Kinds of Phasing, and They Fight Each Other
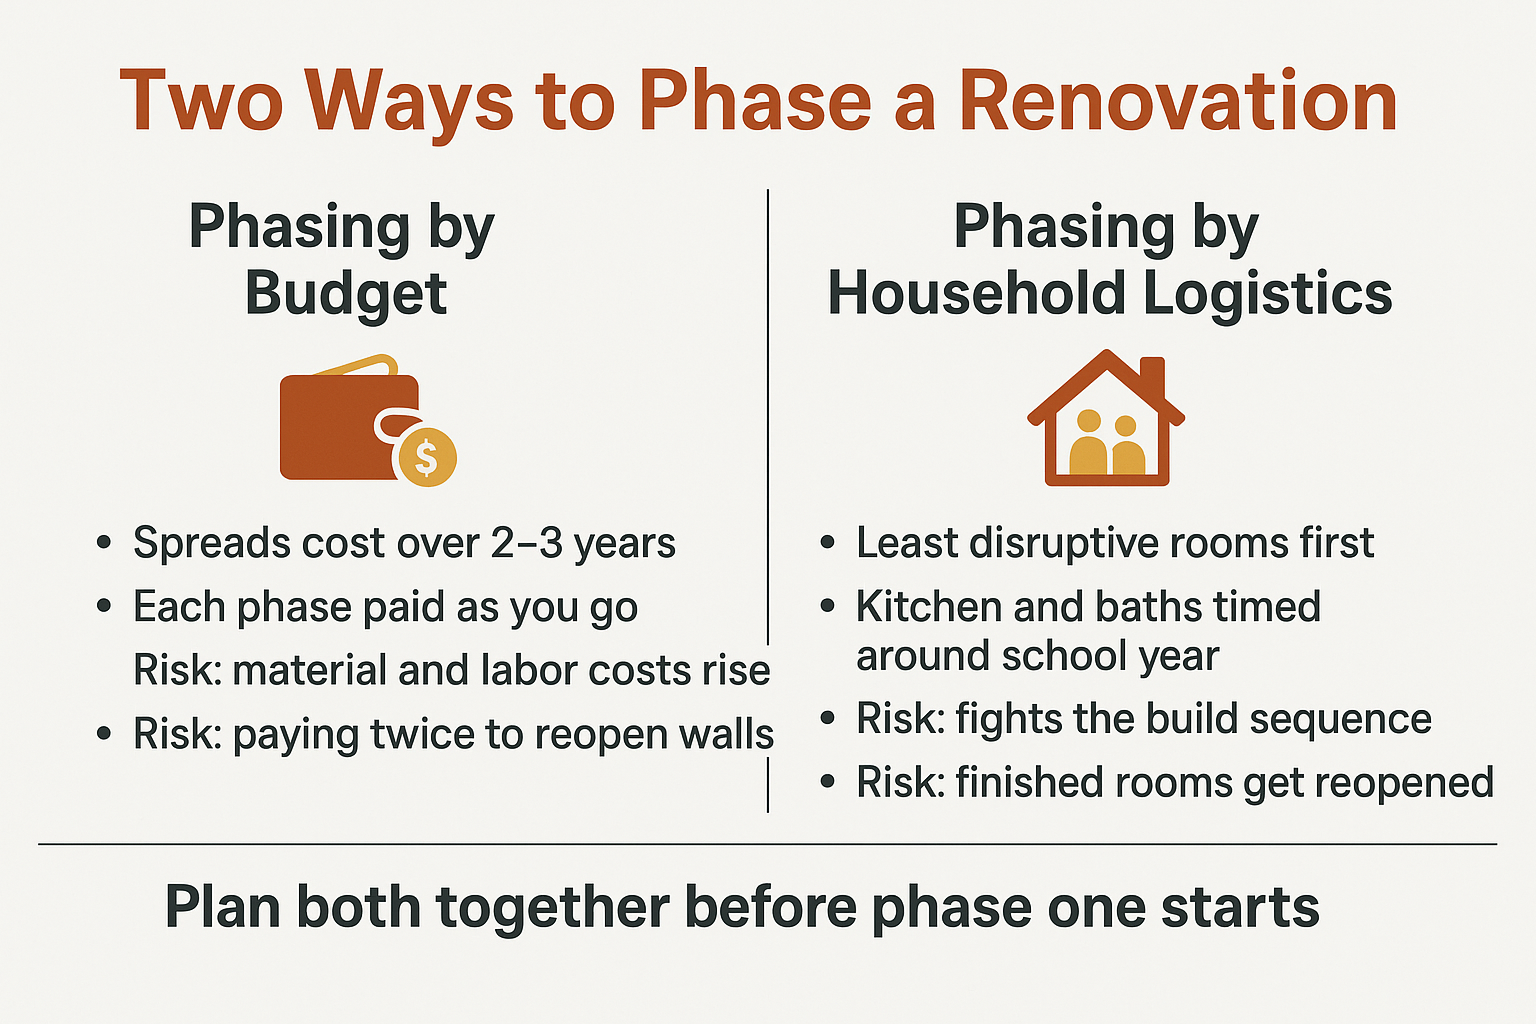
The first kind is phasing by budget. You spread the cost over two or three years so you are paying for one chunk at a time instead of financing the whole thing.
The second kind is phasing by household logistics. You do the least disruptive work first and save the painful stuff for when the kids are out of school or the in-laws can host you for a week.
Those two goals sound compatible. They often are not.
Here is the classic conflict I see in Salinas and Santa Cruz homes:
- The homeowner wants the kitchen last, because losing a kitchen for a month is the worst part of living through a remodel.
- But the kitchen remodel is the piece that triggers the electrical panel upgrade, especially with induction cooking loads.
- The bathroom addition planned for year three needs to tie into the same plumbing stack the kitchen work exposes.
- Doing the kitchen last means opening walls and floors that were already closed up and finished in year one.
When that happens, the homeowner pays twice for demolition, twice for patch and paint, and sometimes twice for permit review. I would rather have the uncomfortable conversation in the planning meeting than the invoice conversation two years later.
The Sequencing Rules I Do Not Bend On
The order of a phased project is not a preference. Some of it is fixed by how a house is built.
Work that changes the bones of the house goes first. Work that you look at goes last.
- Structural work first. Removing a bearing wall, adding a room, raising a ceiling. Everything downstream depends on where the walls land.
- Service upgrades next. If the panel needs to grow from 100 amps to 200, that happens before you finish drywall in three other rooms.
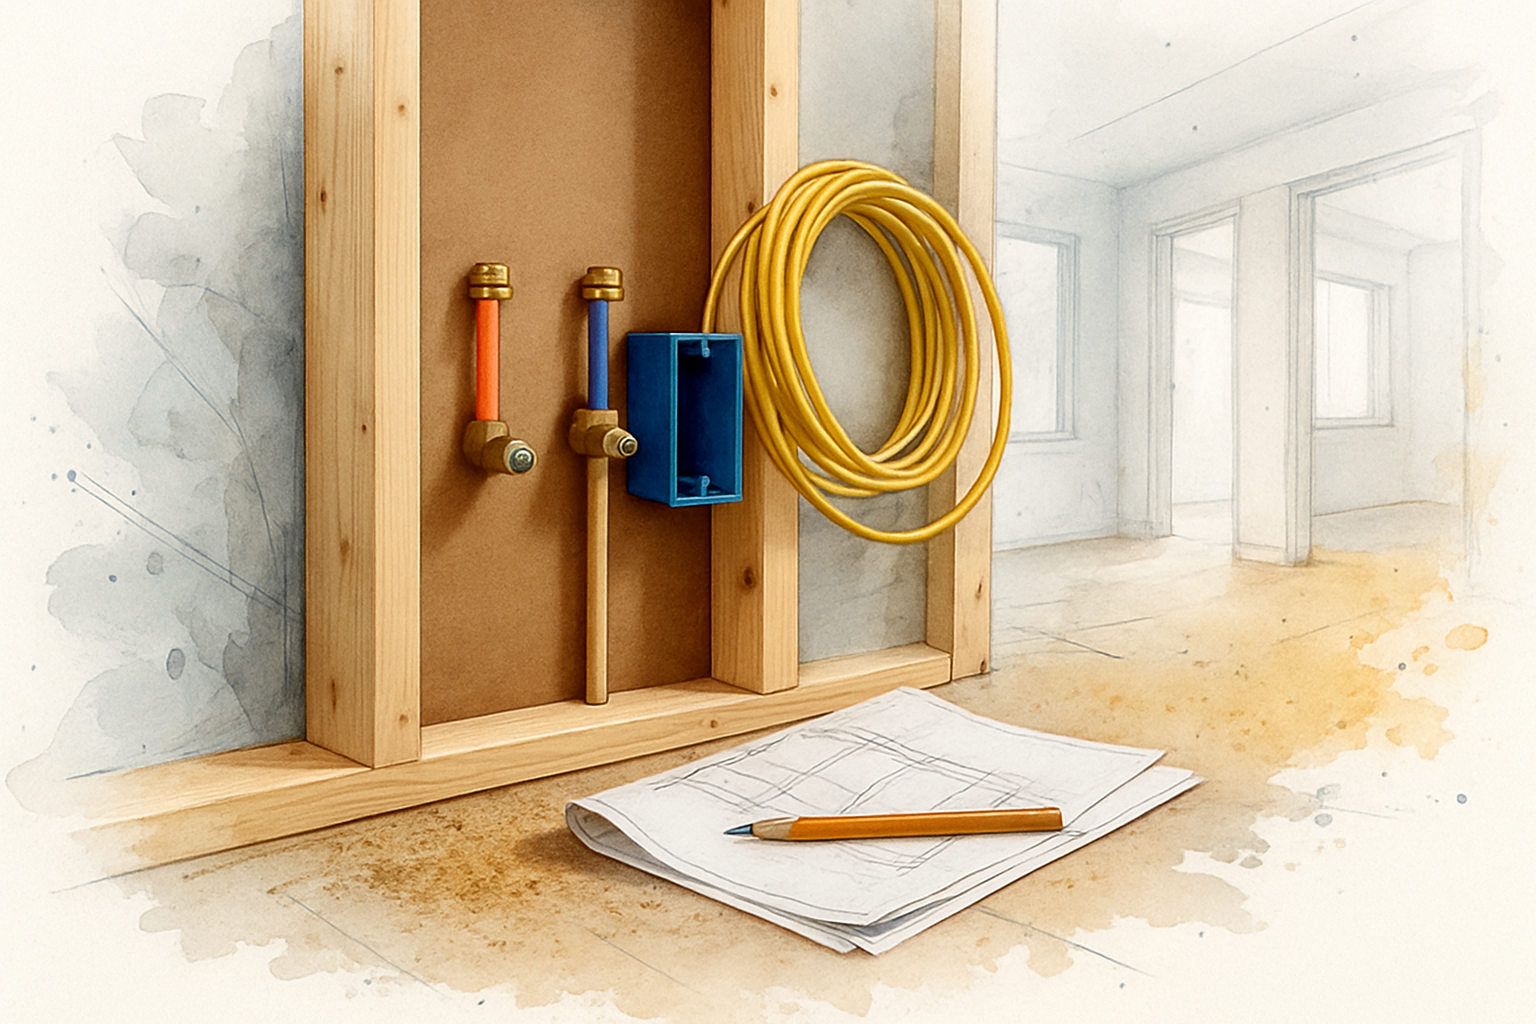
- Rough plumbing and electrical after that. This includes stub-ins for future phases.
- Then insulation, drywall, and flooring.
- Finishes and fixtures last. Cabinets, tile, trim, paint, lighting.
The stub-in point is the one homeowners underestimate. If you know a bathroom is coming in phase two, and phase one already opens the floor or the wall that bathroom will need, run the rough plumbing now and cap it.
The extra cost during an open wall is small. The cost of cutting a finished floor open again is not. I have written that change order for people, and nobody enjoys it.
Flooring is the other one. Replacing flooring throughout the house is tempting to do early because it makes everything feel new. It is almost always the wrong early move. Put it after the demolition and the heavy material traffic are done. My longer breakdown of that logic is in the right order to renovate when you are staying in the house.
A Realistic Phase Order for a Multi-Scope Project
This is a sample sequence for a home that needs a bathroom addition, a kitchen remodel, new flooring, and an ADU. Your house will differ, but the logic holds.
| Phase | What Happens | Why It Goes Here |
|---|---|---|
| Planning | Full-scope drawings for all phases, even the ones years out | Permit reviewers and inspectors need to see the whole picture |
| Phase 1 | Structural changes, addition framing, panel upgrade, all rough-ins and future stub-ins | Opens walls once and sets capacity for everything after |
| Phase 2 | Kitchen remodel and bathroom finishes | Ties into work already roughed in, highest daily disruption |
| Phase 3 | Flooring throughout, paint, trim | Goes in after heavy traffic and demolition are finished |
| Phase 4 | ADU or garage conversion | Separate permit track and utility coordination, can run on its own timeline |
Budget Phasing Versus Logistics Phasing
A quick side-by-side of what each phasing approach optimizes for and where each one runs into trouble.
Permits Do Not Always Phase the Way the Construction Does
This is where phased projects get people. Some work can be permitted and inspected on its own, cleanly. Other work cannot.
Anything that touches structural elements, the electrical service, or the plumbing stack configuration can pull the review back to the whole house, even if you only plan to build a piece of it this year.
Here is the scenario I flag at planning meetings in Monterey County. A homeowner permits a kitchen remodel in phase one. Two years later they apply to add a bathroom. The bathroom application triggers a look at the overall project, including the work already done, and now there are questions nobody budgeted time for.
A few things worth knowing before you split a project into phases:
- Draw the full scope up front, even for phases you will not build for years. It costs less than redrawing later.
- Ask the building department directly whether your phases can be permitted separately. Requirements vary by jurisdiction and they change.
- Coastal Zone properties add a layer. In Monterey County’s Coastal Zone, a coastal administrative permit can sit on top of the regular building review, and that timeline is its own animal.
- Watch the code calendar. The 2025 California Building Standards Code takes effect January 1, 2026, and a phase permitted after that date may be reviewed under different requirements than an earlier phase.
- ADUs run on their own track. State law has reshaped what local agencies can require. The California Department of Housing and Community Development keeps a current ADU resource page worth reading before you plan an ADU phase.
Always verify current requirements with your local agency. What was true for your neighbor’s project in 2023 may not be true for yours.
Living In It: The Part Nobody Plans Until They Are Already In It
One review I think about often came from a homeowner who had their kitchen, family room, en suite bathroom, and home office done while living in the house. They wrote that the crew was “experienced, courteous, and respectful of our home, which was especially important since we lived in it during the renovations.”
That outcome does not happen by accident. It happens because the household plan gets made before demolition day.
A kitchen remodel typically runs four to eight weeks depending on scope. That whole time, the cooking area is offline. A workable temporary setup usually looks like:
- A refrigerator relocated to the garage, a bedroom, or a hallway
- A microwave and one countertop appliance on a folding table
- A utility sink or bathroom sink designated for dishes
- Paper plates for the duration, without apology
The other half of the plan is traffic and access. Map out which rooms are off limits on which days, where the crew stages tools and debris, and how they get in and out without walking through the room where somebody takes calls all day.
Dust barriers matter more than people expect. Zippered plastic, floor to ceiling, taped tight, with floor protection on the path from the door to the work zone.
And set a communication rhythm. A short check-in at the start of the week telling you what is happening and where keeps the whole thing from feeling like chaos. I go deeper on the day-to-day side in how to actually get through a kitchen remodel without losing your mind.
What Phasing Actually Costs You
Phasing is a legitimate strategy. But it is not free, and I want homeowners to go in with clear eyes.
Every phase carries its own mobilization: setting up the site, protecting floors, bringing crews and equipment back, pulling a new permit, scheduling inspections. Doing three separate phases means paying that setup cost three times instead of once.
Material and labor pricing also moves. Work you price today and build in three years will not cost what the estimate said.
So the real question is not whether phasing costs more. It usually does. The question is whether it costs less than borrowing the difference, and whether it fits how your household actually lives. For a lot of families in Salinas, Hollister, and the Santa Cruz area, the answer is yes.
What I ask homeowners to do before committing:
- Get the full-scope drawings done once, not phase by phase
- Ask your contractor which items are cheaper to build now because the wall is already open
- Understand how each phase’s estimate is put together, which is covered in how to read a home remodeling estimate
- Decide which phase is the hard deadline and let the rest float
Cost ranges for this kind of work vary a lot with scope, site conditions, and finish level, so treat any number you read online as a starting point rather than a quote.
Frequently Asked Questions About Phasing a Renovation
Can I stay in the house through the whole thing?
Usually, yes. Most homeowners we work with stay put through kitchen and bathroom projects. It comes down to whether you have a working bathroom and a place to sleep that is outside the dust barrier. Whole-house work with the floors open in every room is the exception.
Should the ADU be the first phase or the last?
It depends on why you are building it. If the ADU is meant to produce rental income that helps fund the rest of the work, doing it early makes sense. If it shares utilities or a driveway with the main house work, sequencing gets more involved. ADU timelines commonly run several months once permits are in hand, and utility coordination with the provider can stretch that. One homeowner told us their garage conversion took longer than expected purely because of PG&E scheduling, which is outside any contractor’s control.
How far apart should the phases be?
There is no fixed rule, but I would rather see six to twelve months between phases than three years. The longer the gap, the more your drawings, permits, and pricing drift out of date.
Do I need one contractor for all the phases?
You do not have to, but there is real value in continuity. The person who stubbed in your plumbing knows exactly where it is and why. Handing a phased project to a new contractor midway means somebody has to reverse engineer decisions they were not part of.
What if I only get a permit for phase one and change my mind about phase two?
That is common and it is fine. The cost of designing for a phase you never build is small. The cost of not designing for a phase you do build is not.
Thinking Through a Multi-Phase Project?
If you have a list of work that will not fit into one year or one budget, the sequencing conversation is worth having before anything gets drawn. We plan phased projects for homeowners across Monterey, Santa Cruz, San Benito, and Santa Clara Counties, and we are glad to walk a property and talk through the order that makes sense for your house. You can reach Aldridge Construction at 831-682-9788 or through the contact page at aldridgeconstruction.biz.
