
Direct Answer: A second bedroom in a 600 square foot ADU is possible, but it costs you living space, closet depth, or bathroom size. Decide bedroom count before you pick a square footage.
Most ADU calls I take start the same way. Someone wants two bedrooms, and the second thing they say is a square footage number they picked out of the air.
This summer alone, one homeowner wrote in asking for a “2 bedroom, 2 bath ( shower only)” unit. Another asked for a “Detached ADU approximately 450 square feet.” Both are reasonable requests on their own. Put them in the same building and they start pulling against each other.
So this article is the arithmetic nobody shows you up front. Where the square feet physically go in a small two bedroom unit, what you give up to get that second door, and how to decide before anyone draws a line.
2 Bedroom ADU Floor Plans Are a Layout Decision Before They Are a Size Decision
Here is the part that surprises people. The total square footage is the easy number. The hard number is how many walls, doors, and plumbing groups you are asking that square footage to carry.
A 600 square foot open studio and a 600 square foot two bedroom are not the same building. The second one has roughly twice the interior partition walls, an extra door, extra circulation space, and usually a second window for egress.
County size caps tell you the ceiling, not what works. Santa Cruz County’s published ADU requirements allow up to 850 square feet for a studio or one bedroom and up to 1,000 square feet for two or more bedrooms, with JADUs running 150 to 500 square feet. The state and most Central Coast jurisdictions follow a similar structure.
Notice what that tells you. The code itself assumes a two bedroom unit needs about 150 more square feet than a one bedroom. When someone asks me for two bedrooms at 450 feet, they are asking for roughly half the floor area the code expects. It can be drawn. It just will not feel the way they are picturing it.
Rules vary by city and county, so confirm current size limits and setbacks with your own building department before you commit to a number.
Where the Square Footage Actually Goes at 600 Feet
Let me walk the space budget the way I do at a kitchen table. Start with the pieces that cannot shrink much, then split what is left.
- Full bathroom: 35 to 50 square feet for a shower, toilet, and vanity. Add more if you want a tub or a barrier free entry.
- Kitchen: a workable run needs 8 to 10 feet of continuous wall. Break that wall up and you lose counter, not just cabinets.
- Circulation: the hallway or path to two bedroom doors eats 30 to 60 square feet that nobody sits in.
- Wall thickness itself: interior partitions and exterior framing quietly take 20 to 30 square feet off your usable floor.
- Mechanical and water heater space: small, but it has to live somewhere.
Run that at 600 square feet and you have roughly 250 to 300 feet left for living space and two bedrooms combined. Split two ways, that lands you in small bedrooms around 100 to 120 square feet each and a living area that is really a seating zone off the kitchen.
The residential code also sets minimum floor area and a minimum horizontal dimension for habitable rooms, so you cannot solve the problem by drawing a long skinny closet and calling it a bedroom. Check the current adopted code with your jurisdiction, since California updates it on a cycle.
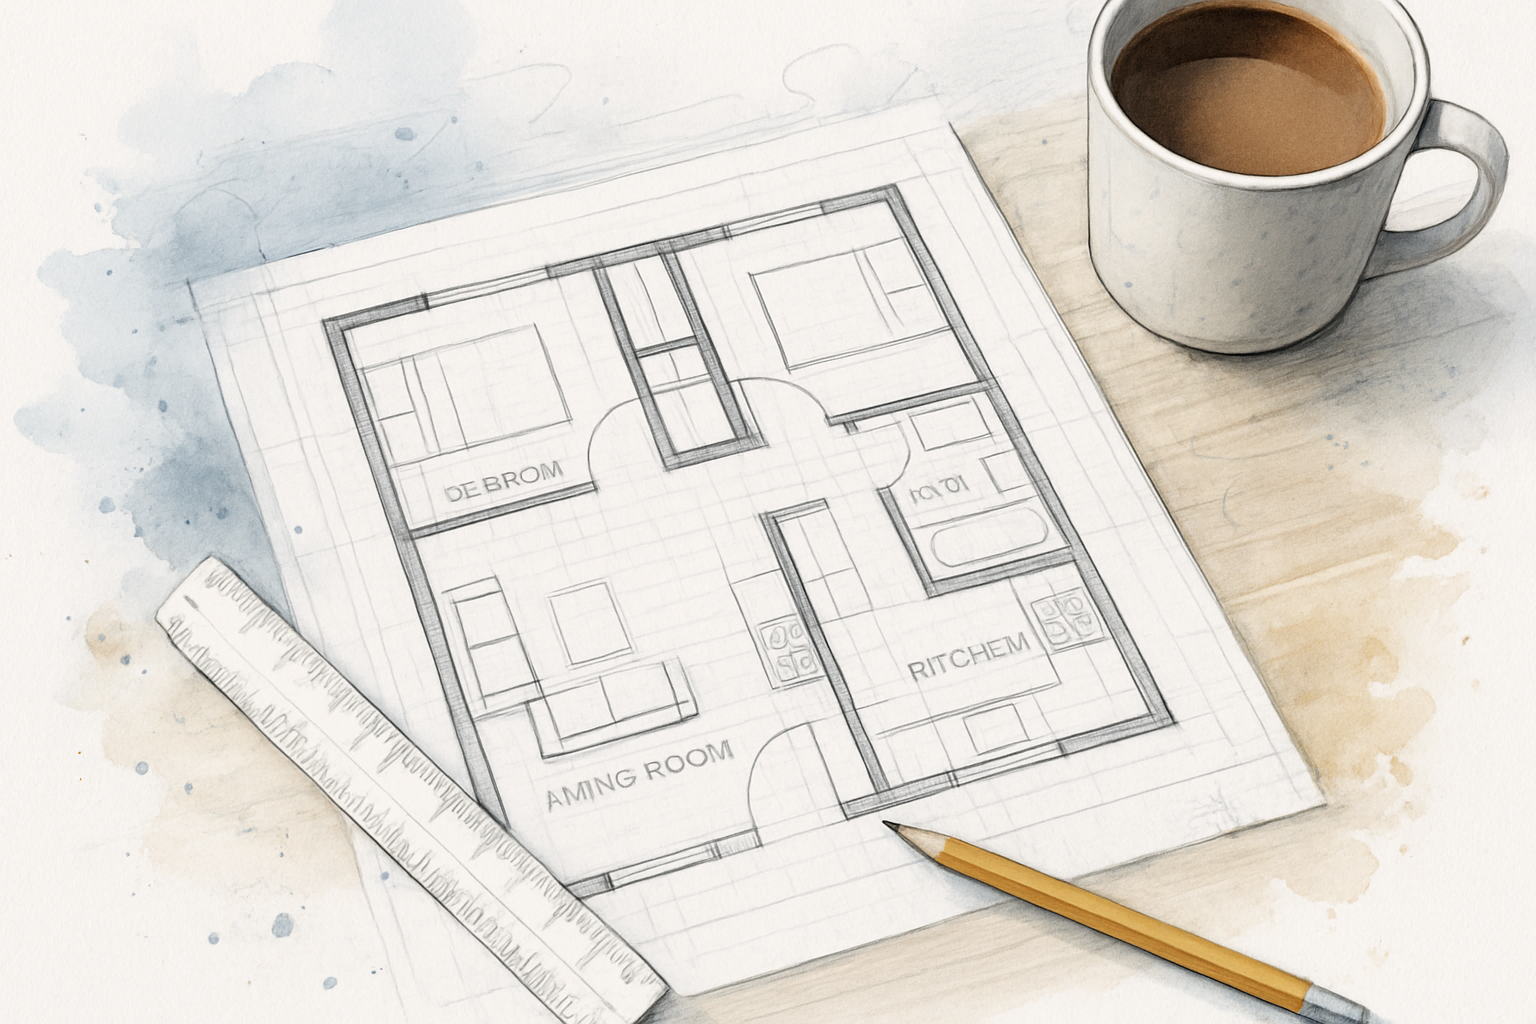
What Realistically Fits at Three Common ADU Sizes
These are field observations from small unit layouts in Monterey County, not code requirements. Your lot, setbacks, and utility locations will move every one of these numbers.
| Unit Size | What It Supports Comfortably | What You Give Up to Add a Second Bedroom |
|---|---|---|
| 450 sq ft | Studio or tight one bedroom, one bath, galley kitchen | Nearly all separate living space; bedrooms end up near code minimum with shallow closets |
| 600 sq ft | One bedroom with a real living area, or two small bedrooms | Living room shrinks to a seating area; one bathroom only; shorter kitchen run |
| 750 sq ft | Two bedrooms, one full bath, defined living and dining | Second bathroom still crowds the plan unless you borrow from a bedroom |
| 850 to 1,000 sq ft | Two bedrooms, one and a half or two baths, separate living space | Little layout compromise, but higher cost and possible impact fee exposure |
The Second Bathroom Is Usually the Bigger Decision
That Peninsula homeowner asking for two baths with showers only was thinking clearly about use. Two sleeping rooms, two people, no waiting in the morning.
But a second bath changes more than the floor plan. It adds a plumbing group, more venting, more fixture count, and more wall length that has to sit over or near existing runs.
And on the Monterey Peninsula, it can change the approval path entirely. The Monterey Peninsula Water Management District counts fixture units for ADUs and JADUs, treats added use as something that needs a water permit, and attaches conditions such as an instant access hot water system. That is a separate track from your building permit, and it is covered in depth in the water permit that comes before a building permit.
A Salinas or Hollister project never faces that step. A Pacific Grove, Monterey, or Carmel project does. Decide bath count during design, not during framing, because changing it later moves walls that are already standing.
Pick the Layout Based on Who Sleeps There
Two bedrooms for a parent and a caregiver needs different geometry than two bedrooms for two renters. This breaks down the four situations I see most.
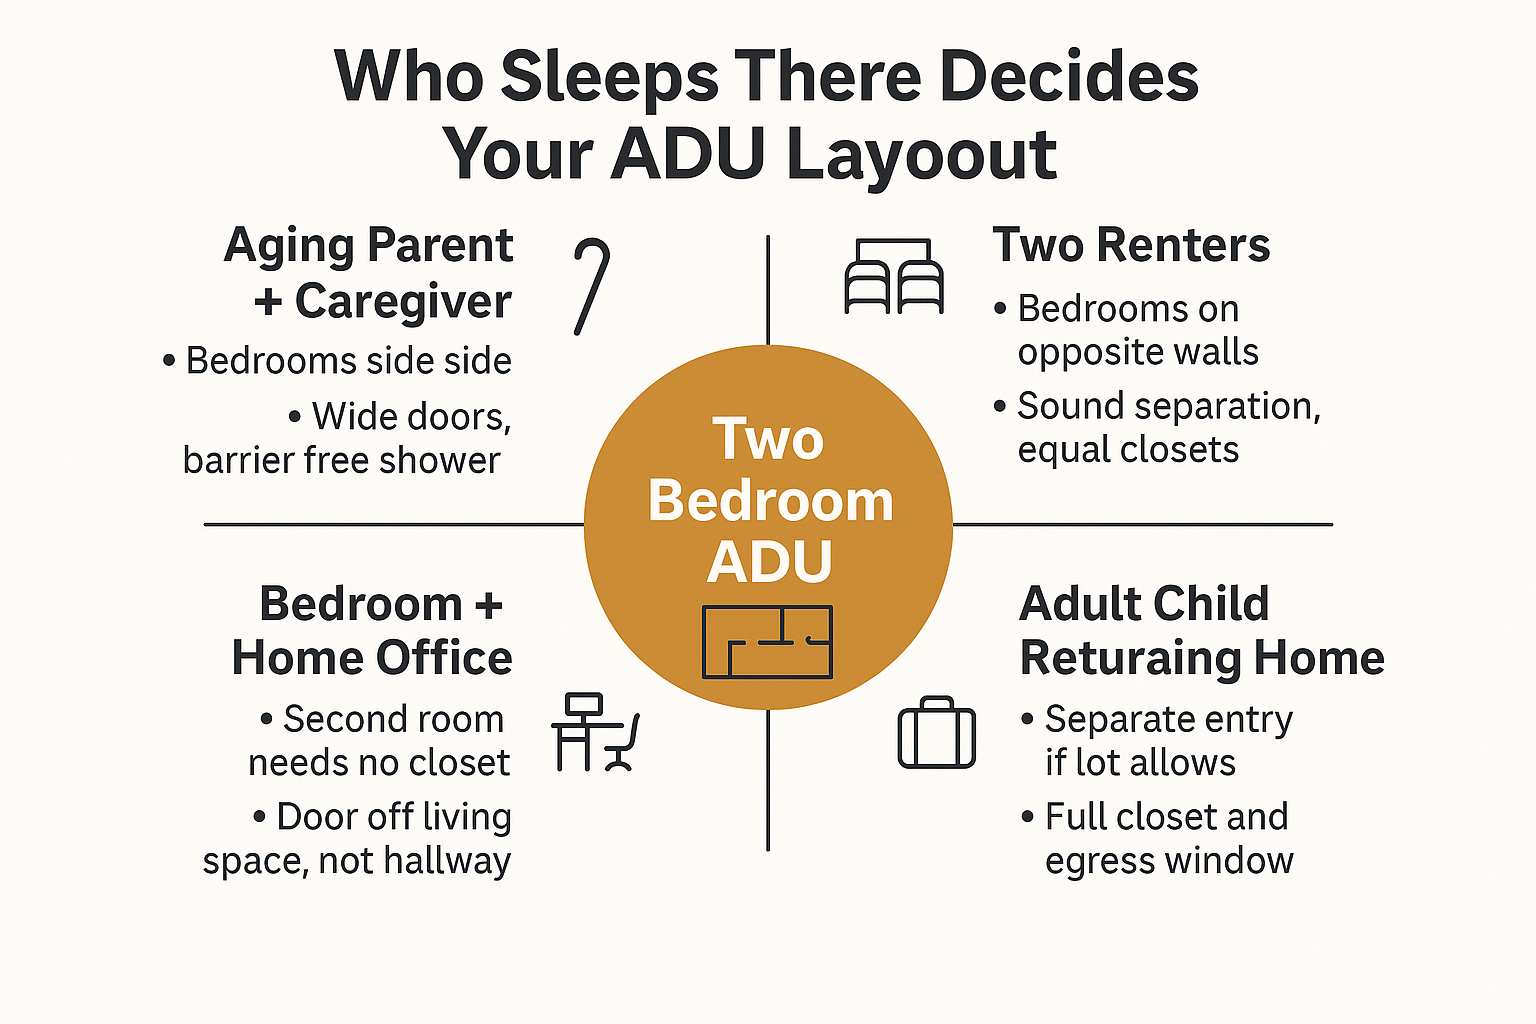
Most Two Bedroom Requests Are About People, Not Floor Area
When I ask why two bedrooms, almost nobody says “because I like the number.” They say a parent is moving closer, an adult kid is coming back, or they want rental income to carry the payment.
One homeowner wrote in this summer describing her house as extremely small for her needs. She wanted a primary suite with a walk in closet plus “some type guest house.” She also said she loves her neighbors and does not want to move. That is the Salinas story in one paragraph.
With a median household income near $91,908 and median property values around $781,000 here, trading up is not a casual option. So people build out instead.
The who changes the drawing:
- Parent and caregiver: bedrooms adjacent, wider doorways, curbless shower, short path to the bathroom at night. More on that in building an ADU for aging parents.
- Two unrelated renters: bedrooms on opposite sides of the unit, insulated interior walls, closets of similar size so the rooms rent evenly.
- One bedroom plus an office: the office does not need a closet, which frees real square footage back to the living area. It also means the unit is legally a one bedroom, which can change your size cap.
- Guest room used a few weeks a year: consider whether a larger one bedroom with a sleeper alcove serves you better than two tight rooms.
Why Dividing a Small Footprint Raises the Cost Per Square Foot
This is where bids start to look confusing. Two builders quote the same square footage and land in different places, and homeowners assume somebody is padding.
Usually it is scope, not markup. Subdividing a small building drives up the count of the things that cost money:
- Plumbing groups. One bath or two is one of the biggest swings in a small unit.
- Wall count. More partitions means more framing, drywall, tape, texture, and paint per square foot of floor.
- Doors and windows. Every bedroom needs an egress window and a door. Both are openings that need headers, flashing, and trim.
- Electrical circuits. More rooms means more circuits, more devices, and more panel load.
- Site conditions. Utility run distance, slope, soil, and setback geometry move the number before anyone frames a wall.
On site estimating in this market has put standard finish detached units somewhere in the range of roughly $460 to $610 per square foot, but treat that as context rather than a quote. Smaller units sit toward the high end of a per foot range because the kitchen and bath do not get cheaper when the building gets smaller.
For a fuller breakdown of what moves the number locally, see what an ADU actually costs in Monterey County. The only honest number comes from walking your specific lot.
What a Drawn to the Lot Plan Does That a Catalog Model Cannot
Plenty of homeowners come to me after scrolling prefab model pages. The plans look clean. The problem is that Central Coast lots rarely are.
Irregular side yards, a setback that clips one corner, a sewer lateral in the wrong place, an existing tree, a slope that adds foundation work. A fixed model has one answer for all of that, and the answer is usually that it does not fit.
A custom drawing can move the second bedroom to the quiet side, shift the bath to shorten plumbing runs, and square the building to the setback instead of the street. If you are weighing both routes, pre-approved plans versus custom drawings walks through when each one makes sense.
The other piece is continuity. When the same licensed contractor carries the project from layout through final inspection, the person who decided where the bedroom wall goes is the same person who has to build it and get it signed off. One client put it simply in a review: the value started “with just planning and figuring out what needs to be done.”
That planning stage is where a two bedroom unit either works or quietly becomes a frustrating building.
Frequently Asked Questions About 2 Bedroom ADU Floor Plans
Can I really build a two bedroom ADU at 450 square feet?
Sometimes, depending on your jurisdiction. But both bedrooms end up near the code minimum floor area and minimum room width, closets get shallow, and the living space mostly disappears. I usually ask people to look at 600 to 750 square feet before deciding, because the jump in livability is bigger than the jump in cost.
Does adding a second bedroom change my maximum allowed size?
In many California jurisdictions it does. Santa Cruz County, for example, allows up to 850 square feet for a studio or one bedroom and up to 1,000 square feet for two or more bedrooms. Confirm the current limits with your own city or county planning department, since local standards differ across Monterey, Santa Cruz, San Benito, and Santa Clara Counties.
Is a second bathroom worth it in a small ADU?
For two unrelated renters, often yes. For a parent and caregiver or a single occupant, usually no. A second bath takes 35 to 50 square feet out of your living area and adds plumbing, venting, and fixture count. On the Monterey Peninsula it can also pull a separate water district approval into the process.
Does a home office count as a bedroom?
Not if it has no closet and no egress window, and that can work in your favor. A room without those features is generally not counted as a bedroom, which may keep you under a lower size cap while still giving you the second room you wanted.
How long does a two bedroom ADU take to build around Salinas?
Typical detached ADU projects in this area run roughly 4 to 8 months from permit to final, and complex sites stretch longer. Utility coordination is the common holdup. One local homeowner noted in a review that her garage conversion ran past schedule purely because of PG&E scheduling, which is a very normal story here.
Thinking Through a Two Bedroom Layout for Your Lot?
The honest answer to “will two bedrooms fit” comes from standing on the property with a tape measure and a copy of the setbacks, not from a plan book. If you are weighing a two bedroom unit anywhere in Monterey, Santa Cruz, San Benito, or Santa Clara County, the team at Aldridge Construction is available to walk the lot and talk through what the geometry allows. You can reach Brian at 831-682-9788 or through aldridgeconstruction.biz when you are ready to look at it seriously.
