
Direct Answer: An ADU for an aging parent comes down to three calls: detached unit or garage conversion, which aging-in-place features go into the drawings, and how the permit sequence fits your lot.
Most people who call me about an ADU are not thinking about rental income. They are thinking about Mom or Dad, and the fact that living inside the same four walls is not going to work for anybody.
I hear versions of the same story every month across Salinas, Gonzales, Prunedale, Hollister, and the Santa Cruz side of the hill. One homeowner wanted space for aging parents on a half-acre Salinas lot. Another was looking for mother-in-law quarters with at least two bedrooms, two bathrooms, and a layout they could adjust.
These are the projects driving ADU demand in Monterey County right now. So let me walk through the decisions that actually matter: detached versus garage conversion, the aging-in-place details that have to be settled before framing, and why the money math works differently when family lives in the unit.
Why an ADU for Aging Parents Is a Different Project
An ADU built for a tenant gets designed around square footage and rent. An ADU built for a parent gets designed around the next fifteen years of that person’s mobility.
That changes the conversation early. The questions I ask on a first walkthrough are different:
- Is the parent driving now, and will they be in five years?
- Does anyone in the household provide daily help, or is it occasional?
- How much separation does the parent want, and how much does the rest of the family want?
- What happens to the unit if the parent is no longer using it?
That last one matters more than people expect. A unit designed only around one person’s current needs can be hard to use later, while a unit with a workable kitchen, a full bath, and a real entry stays useful as a guest space, an office, or a long-term rental.
On the Central Coast, that flexibility carries weight. With Monterey County median sale prices sitting well north of $800K and Santa Cruz County higher still, a second livable unit on the lot is a real asset no matter who ends up in it.
Detached ADU or Garage Conversion: The First Real Fork in the Road
This is the first decision, and it drives almost everything after it. Both paths work. They just solve different problems.
A detached unit built from the ground up gives you full control of the layout. Single-level living, a curbless shower, wider doorways, and a stepless entry can all be drawn in from the start instead of worked around.
A garage conversion usually costs less and often moves through permitting faster because the shell already exists. But that shell sets the rules. Ceiling height, slab elevation, window placement, and where plumbing can reasonably run are all fixed by what is already there.
Here is how I frame it with homeowners:
- Choose detached if the parent needs real privacy, if mobility is declining, or if the lot has room and you want the layout to fit the person
- Choose a garage conversion if the budget is tighter, the garage is already close to grade, and a compact one-bedroom or studio genuinely fits the need
- Slow down if the garage sits well above the driveway or the ceiling is low, because those two issues quietly eat the savings
I wrote more on that tradeoff in garage conversions versus detached ADUs, and sizing plays into it too, which is covered in this guide to sizing an ADU in Salinas.
Detached ADU vs. Garage Conversion for an Aging Parent
This is the comparison I sketch out on a notepad at kitchen tables in Salinas. Every property is different, so treat it as a starting point rather than a verdict.
| Factor | Detached ADU | Garage Conversion |
|---|---|---|
| Layout freedom | Full control of room sizes and door widths | Limited by existing walls, slab, and roofline |
| Aging-in-place fit | Easiest place to build in stepless entry and curbless shower | Possible, but slab height and ceilings can fight you |
| Privacy for the occupant | Strongest, especially on a larger lot | Shared wall or shared driveway is common |
| Typical front-end timeline | Longer design and review phase | Often shorter, since the structure exists |
| Cost direction | Higher per square foot in most Monterey County projects | Generally lower, unless major structural work is needed |
| Long-term flexibility | Works well as guest space, office, or rental later | Works, but you give up the garage permanently |
The Aging-in-Place Details That Have to Be in the Drawings
This is where I push hardest during planning, because these items cost very little to build in and a lot to add later.
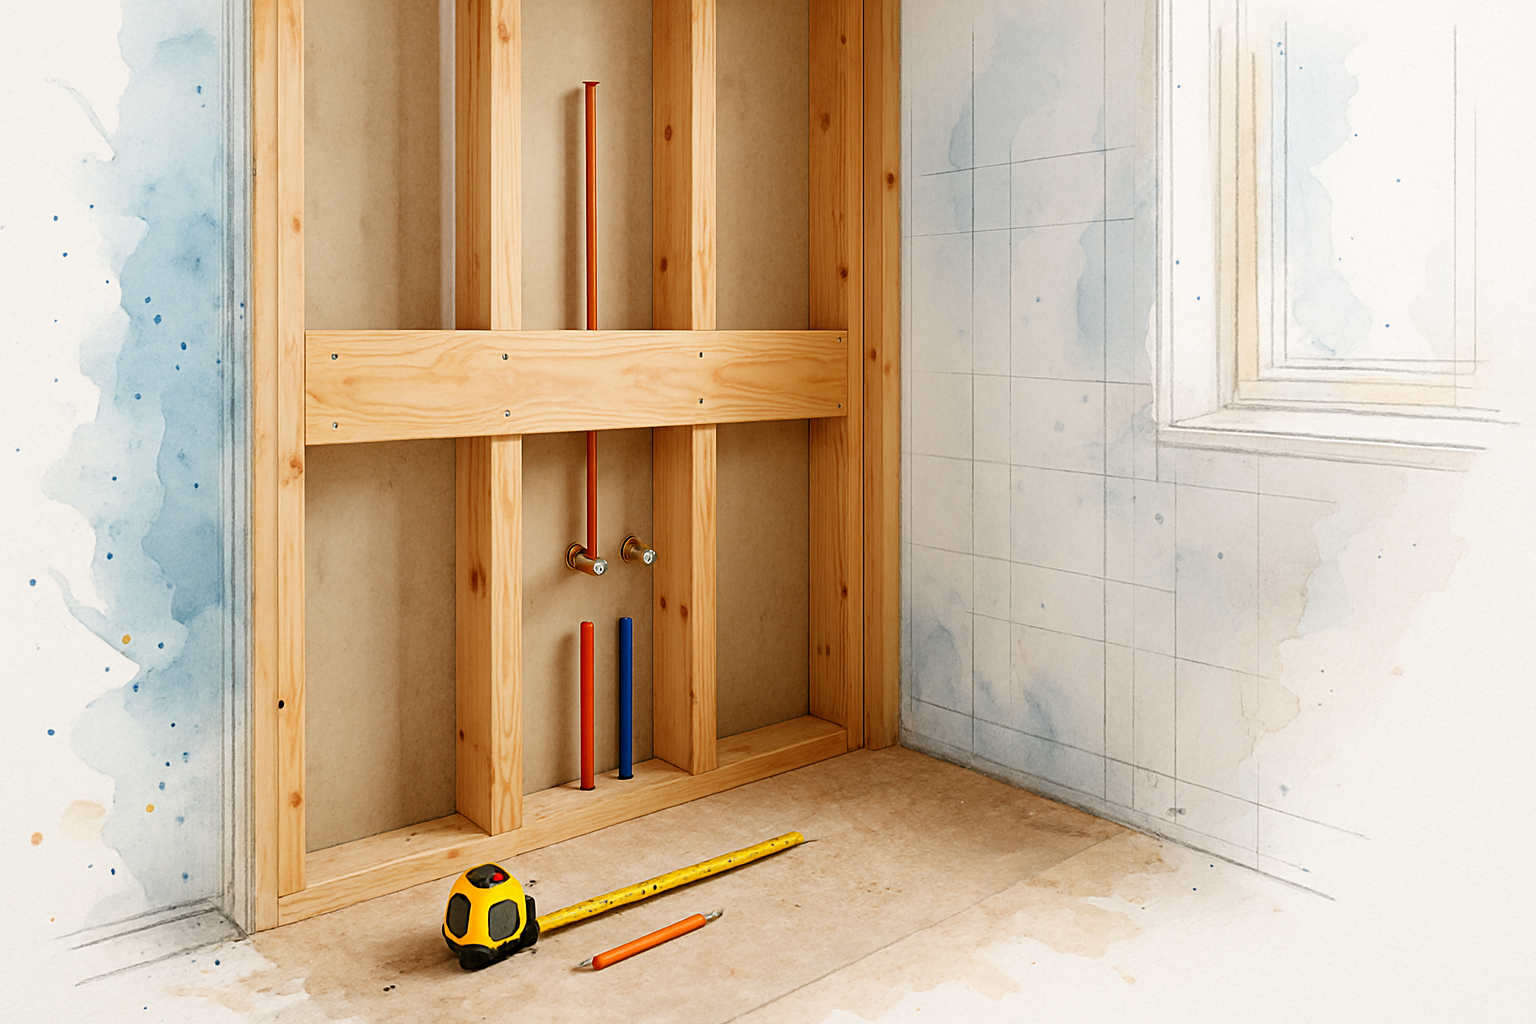
Once drywall is up and tile is set, adding a grab bar to a wall with no blocking behind it means cutting into finished surfaces. Same story with a shower curb you now need to remove.
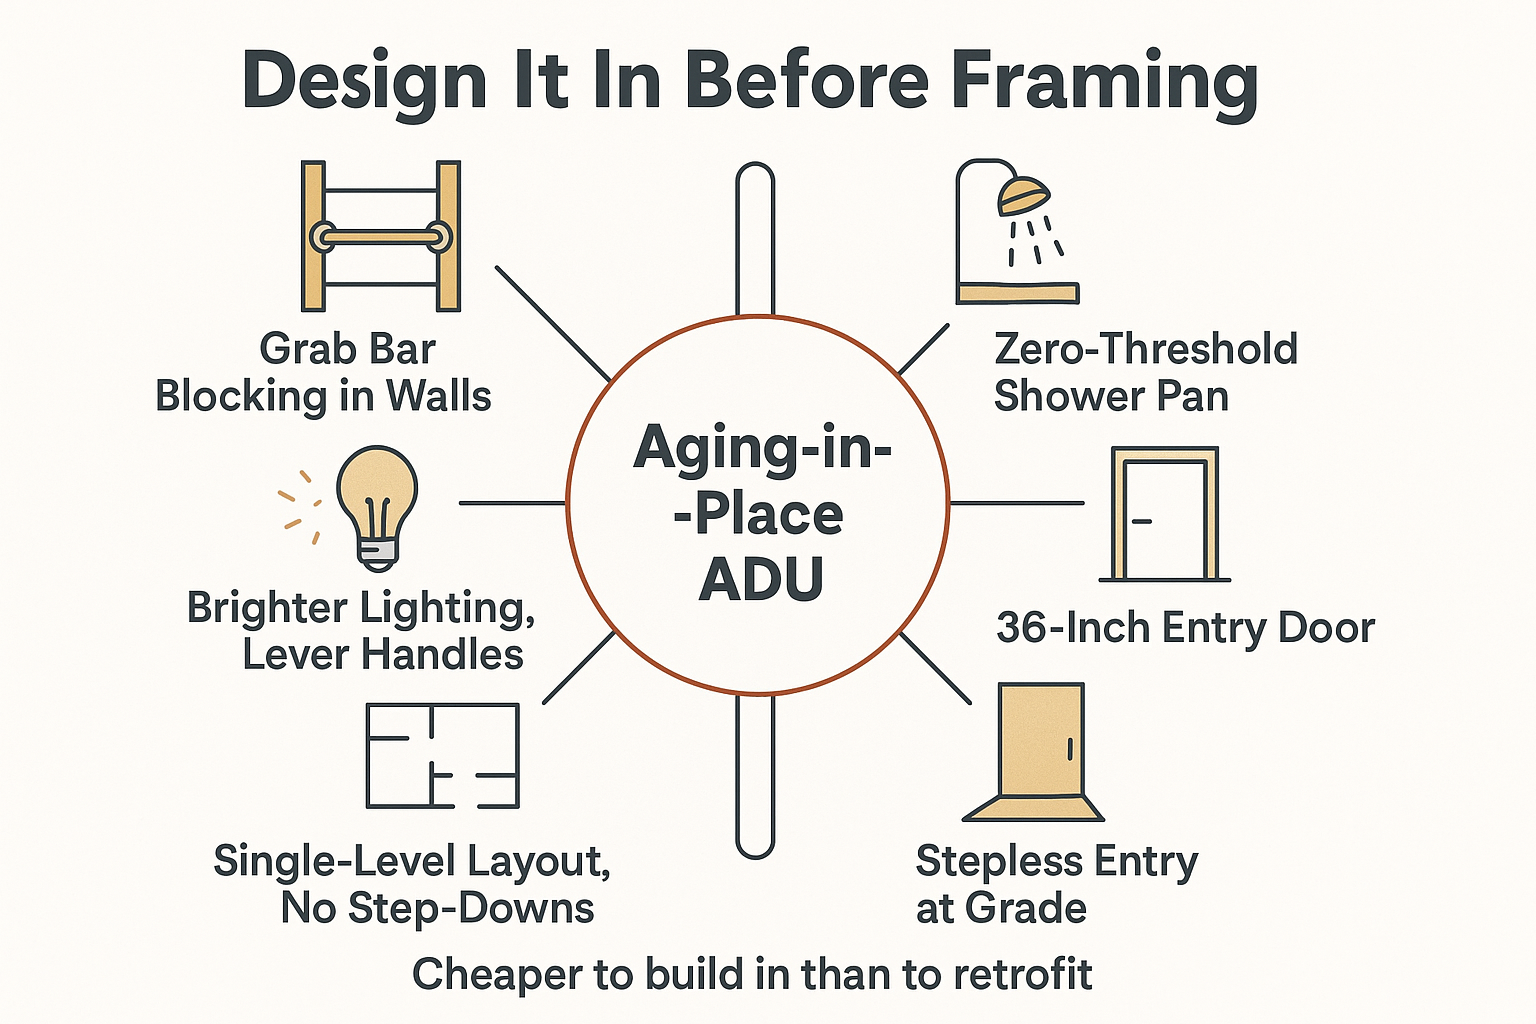
The short list I want decided before framing starts:
- Blocking in the shower and toilet walls for grab bars, whether or not bars go in on day one
- A zero-threshold or low-threshold shower pan, sloped and waterproofed correctly, with the drain located to match
- 36-inch entry door and interior doors wide enough for a walker or wheelchair
- A stepless or single-step entry, planned with the site grading, not patched with a ramp later
- Single-level living with no interior step-downs anywhere in the unit
- Lever handles, rocker switches, and outlets set higher off the floor
- Lighting that is brighter than you think it needs to be, especially at the entry, hallway, and bathroom
None of this has to look institutional. A curbless shower with good tile reads as modern, not medical, and the blocking is invisible.
If you want the technical background, the U.S. Access Board publishes the accessibility guidelines that most grab bar and clearance dimensions trace back to. We do not need to build a parent’s unit to full commercial standards, but those numbers are a sensible reference point.
Decisions That Get Locked In Before Framing
These are the aging-in-place items that belong in the first set of drawings, not on a punch list at the end.
The Permit Sequence Homeowners Consistently Underestimate
I have never had a homeowner overestimate the permitting phase. Not once.
Here is what I want families to understand before they set a move-in date for a parent. The good news first: the City of Salinas has pre-approved detached ADU plans, and using one can shorten the front-end design stretch considerably.
The part that surprises people is the multi-agency piece. On larger lots, which is exactly where these family projects tend to land, you are often dealing with more than one department.
- Planning reviews zoning, setbacks, height, and lot coverage
- Environmental health gets involved when the property is on septic, which is common in Gonzales, south county, and rural San Benito County
- Building issues the permit once the earlier reviews clear
- Utility coordination with the power provider can add weeks that have nothing to do with your plans or your contractor
That septic review is the one that catches people. A well-and-septic property may need a capacity evaluation before a building permit is issued, and that step sits ahead of construction, not alongside it.
State law has tightened review clocks in recent years, which helps, and I broke that down in this piece on how SB 543 changed the ADU permit clock. Rules also shift by jurisdiction, so verify current requirements with your city or county agency, especially in San Benito County, where the rules differ from Salinas.
The Money Math Is Not About Rent
When an ADU gets built for rental income, the payoff conversation is simple arithmetic. Monthly rent against total cost, then a payback period.
When a parent lives in the unit, that math does not apply, and I think trying to force it leads people to the wrong conclusion. The comparison is not rent. It is what the alternative would have cost.
Assisted living and memory care in California can run several thousand dollars a month, and it climbs with the level of care. Against that number, a permanent second unit on your own property starts looking less like a remodel and more like household infrastructure.
On cost, I will be straight with you: it varies a lot. Detached ADU projects in Monterey County commonly land somewhere in the low-to-mid six figures depending on size, finishes, site work, and utility runs, while garage conversions usually come in meaningfully lower. Slope, septic, panel capacity, and how far utilities have to travel move the number more than cabinet selections do.
For a fuller breakdown of the drivers, see what an ADU actually costs in Monterey County in 2026. For your own property, the only honest number comes from a site visit.
Frequently Asked Questions About Building an ADU for Aging Parents
Can I build a two-bedroom, two-bathroom ADU for my in-laws?
Often yes. California generally allows detached ADUs up to around 1,000 square feet depending on the lot and bedroom count, and a two-bed, two-bath layout can fit inside that envelope. Local standards vary, so setbacks, height limits, and lot coverage need to be checked against your specific parcel before anyone draws a floor plan.
How long does the whole process take, from first conversation to move-in?
For a detached unit in Monterey County, plan on roughly 6 to 9 months in many cases, and sometimes longer. Design and permitting usually take a meaningful chunk of that, and utility scheduling with the power provider can stretch the tail end. One homeowner’s garage conversion ran past our target date purely because of PG&E availability, which was outside anyone’s control.
Is a garage conversion good enough for a parent with mobility issues?
Sometimes. It depends heavily on the slab. If the garage floor sits close to grade and the ceiling has room, you can get a stepless entry and a curbless shower to work. If the slab is well below the house or the ceiling is tight, the workarounds get expensive and you may be better off detached.
Should I add grab bars now or wait until they are needed?
Add the blocking now, even if the bars come later. Blocking is a small material and labor cost during framing. Adding solid backing behind finished tile later means demolition, so the wait-and-see approach costs far more than doing it up front.
Does an ADU for family use still add value to my property?
Generally yes, a permitted second unit adds value on Central Coast properties, and it stays useful after the original reason for building it changes. That is one more argument for a real kitchen and a full bath instead of a stripped-down layout built only for today.
Thinking Through an ADU for a Parent on Your Property?
Most of these decisions get easier once someone has walked the lot with you and looked at the grade, the utilities, and the septic situation. Aldridge Construction works with homeowners across Monterey, Santa Cruz, San Benito, and Santa Clara Counties on ADU and multigenerational projects, and questions about feasibility are always worth a conversation before drawings start. Brian can be reached at 831-682-9788 or through aldridgeconstruction.biz whenever you are ready to talk it through.
