
Direct Answer: ADU size in Salinas drives your cost, permit path, utility timeline, and lot constraints, get that decision right before anything else.
When homeowners in Salinas reach out about ADU construction, the first question is almost always about money, can I do this for around $40,000? But the real first question, the one that determines what everything else costs and how long it takes, is about size. How big is this unit actually going to be?
I’ve seen project inquiries ranging from a bare-bones 400-square-foot studio to a 1,200-square-foot, three-bedroom unit with a garage. Those two projects are almost entirely different animals, different permit paths, different utility coordination, different timelines, different costs. Size isn’t a design preference. It’s the decision that defines the whole project.
If you’re planning ADU construction in Salinas or anywhere in Monterey County, this is what I’d want you to understand before you talk to anyone, including us.
How Your Lot Shapes the Size Conversation
A lot of homeowners pick a size, say, 800 square feet, and then start drawing floor plans. That’s the wrong order. Your lot tells you what’s possible before your preferences get a vote.
In Salinas, detached ADUs are subject to four-foot side and rear setbacks. That means your unit can’t sit within four feet of your property lines on those sides. Factor in your existing home’s footprint, any utility easements running through the lot, and any structures you’re keeping, and the buildable envelope often shrinks considerably from what you’d expect by just looking at your lot size.
Here’s the basic math to run before drawing anything:
- Start with your total lot square footage
- Subtract the footprint of your existing home and any permanent structures
- Pull back four feet from each side and rear property line
- Note any easements, utility, drainage, or access, that cut through your lot
- What’s left is your rough buildable area for the ADU
A contractor who knows Salinas zoning can run this calculation with you in a site visit. I’d consider that a necessary first step, not a formality. If your lot is tight, you may find that a 600-square-foot unit fits fine but a 900-square-foot one doesn’t, and knowing that early saves you from designing something you can’t build.
For more on how ADU placement and structure type interact with lot constraints, the comparison between garage conversions and detached ADUs is worth reading if you haven’t decided on form factor yet.
The 800-Square-Foot Threshold and What SB 543 Changed
California gives homeowners a state-level protection: detached ADUs up to 800 square feet cannot be blocked by local agencies based on floor area ratio or lot coverage rules. That 800-square-foot limit has been the practical ceiling for a lot of projects here in Monterey County.
What changed effective January 1, 2026 is how that 800 square feet is measured. SB 543 codified that the threshold applies to interior livable space only, exterior walls, structural framing, and stairs are excluded from the calculation. In real terms, that can add roughly 30 to 50 square feet of usable interior space to a unit that would otherwise be pushing the cap.
For a homeowner planning a unit near that 800-square-foot mark, that’s a meaningful clarification. A layout that felt cramped at 800 square feet measured the old way now has more room to work with, potentially enough for a second bathroom, a larger kitchen, or a proper bedroom closet.
That said, local ordinances need to be updated to reflect state law, and the pace of that isn’t always immediate. I’d strongly recommend verifying current measurement standards with the City of Salinas Building Department before finalizing your plans. What’s in state law and what your local agency is actively enforcing can lag each other during transition periods.
For context on how recent code changes are affecting permit and construction planning more broadly, this overview of the 2025 California Building Standards Code covers the landscape well.
What a Smaller Footprint Can Realistically Include
One question I hear often from Salinas homeowners is whether a 400-to-450-square-foot unit can function as a real living space. The short answer is yes, but it takes careful planning, and there are things you genuinely cannot cut without affecting livability or code compliance.
At 400 to 450 square feet, a well-designed unit can include:
- A studio or one-bedroom layout with a defined sleeping area
- A full bathroom with shower (California ADU regulations require one)
- A kitchenette or compact kitchen with a sink, cooktop, and refrigerator
- Basic storage space and adequate ventilation per code
Where the savings come from at this size is primarily in materials volume and labor hours, less framing, less drywall, less flooring, fewer fixtures. You’re not cutting corners on the work; you’re just doing less of it. The cost-per-square-foot can actually run higher on smaller units because the fixed costs, permits, utility connections, foundation work, electrical service, don’t scale down proportionally.
That’s the part that surprises people when they ask whether an ADU can be built for around $40,000. At current labor and materials costs across Monterey County, a fully permitted detached ADU with a kitchen, bath, and proper electrical service typically runs considerably more than that, even at the smaller end of the size range. Costs vary by site conditions, finish selections, and utility requirements, but it’s worth having a direct conversation with a contractor early to calibrate expectations. What an ADU actually costs in Monterey County covers the cost landscape in more detail if you want to go deeper before picking up the phone.
How ADU Size Affects Key Project Variables
This infographic compares how a smaller studio-sized ADU and a larger multi-bedroom ADU differ across the decisions that matter most to homeowners.
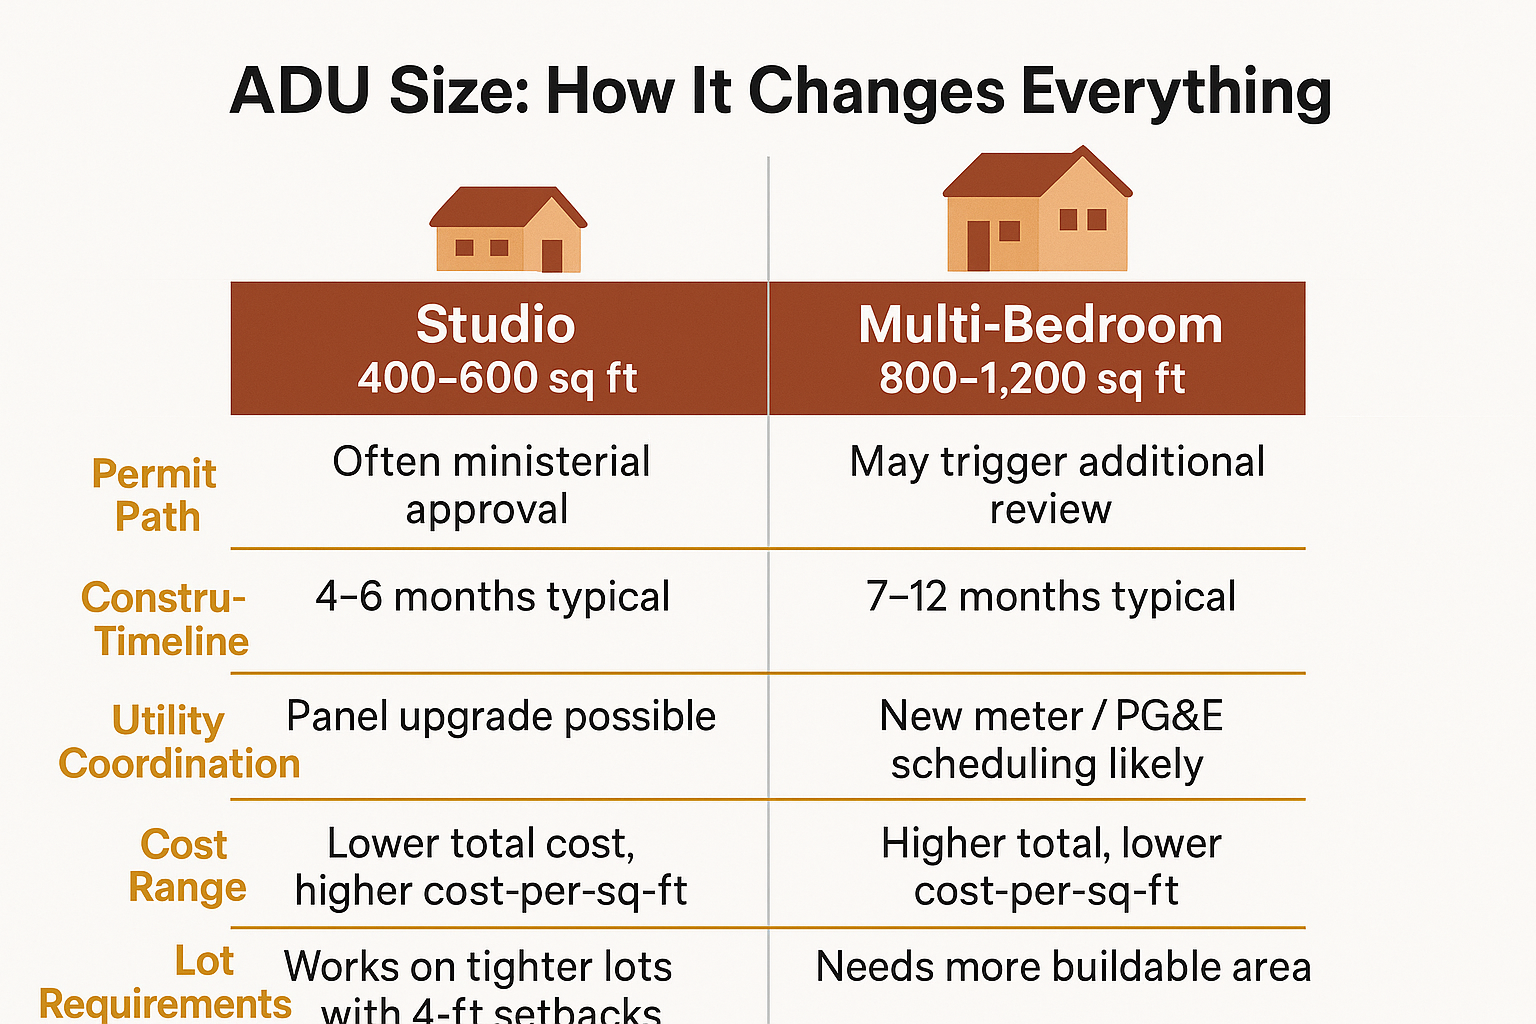
ADU Size vs. Key Project Factors at a Glance
Use this as a quick reference when you’re still working out what size makes sense for your lot and goals.
| ADU Size | Bedrooms | Utility Impact | Typical Timeline |
|---|---|---|---|
| 400-450 sq ft | Studio or 1 bed | Panel upgrade likely | 4-6 months |
| 500-650 sq ft | 1 bed / 1 bath | Panel upgrade, possible meter | 5-7 months |
| 700-800 sq ft | 1-2 bed / 1-2 bath | New meter probable | 6-9 months |
| 900-1,200 sq ft | 2-3 bed / 2+ bath | PG&E service upgrade | 8-12+ months |
Utility Coordination Is Where Size Ambitions Get Revised
This is the part of the size conversation that catches homeowners off guard most often. A larger ADU with its own kitchen, laundry hookups, and full bath draws meaningfully more power than a compact studio. And on the Central Coast, PG&E’s scheduling for service upgrades and new meter connections is a real timeline variable, one that doesn’t bend to your construction schedule.
A homeowner in Seaside who completed a garage-to-ADU conversion noted publicly that their project “took a little longer than expected” specifically because of PG&E’s scheduling and availability. That’s not a contractor failure, it’s an honest reflection of how utility coordination works in this region. When you’re planning a larger unit that requires a new service connection, you’re essentially adding a dependency you don’t fully control.
What that means practically:
- Smaller units (400-600 sq ft) may only require a panel upgrade on your existing service, faster and less PG&E-dependent
- Larger units (800+ sq ft, especially with laundry and heavy appliances) are more likely to trigger a new meter and service upgrade process
- Build buffer time into your timeline expectations, eight to twelve weeks for utility scheduling is not unusual in Monterey County
If you’re comparing ADU options and want to understand how utility requirements factor into the garage conversion versus detached build decision, this breakdown of garage conversions versus detached ADUs explains the differences clearly. And if you’re early in the decision-making process and still weighing whether an ADU is the right answer versus a room addition, this comparison of ADUs, room additions, and floor plan reconfigurations can help you get clear on what actually solves your problem.
Frequently Asked Questions About Sizing an ADU in Salinas
What’s the minimum ADU size that still functions as a real living unit?
California allows ADUs as small as 150 square feet in some configurations, but a functional studio with a real kitchen and bathroom generally starts around 400 square feet. Below that, you’re looking at a junior ADU (JADU) setup, which has different rules and is typically interior to the main home. At 400-450 square feet, a well-planned layout can deliver a studio or compact one-bedroom that works for a tenant or family member, but the floor plan needs to be efficient from the start.
Does the 800-square-foot state exemption apply to my ADU in Salinas?
For a detached ADU, California state law protects units up to 800 square feet from local floor area ratio and lot coverage restrictions. As of January 1, 2026, SB 543 clarified that those 800 square feet are measured by interior livable space only, excluding walls and stairs. But local implementation matters, verify with the City of Salinas Building Department that current local standards reflect state law before finalizing your plans.
Will my electrical panel need to be upgraded for an ADU?
Almost certainly yes, for a fully equipped unit. A studio with a kitchenette might be handled with a panel upgrade on your existing service. A larger ADU with a full kitchen, laundry, and multiple circuits will likely require a new PG&E meter and service connection, and that process follows PG&E’s scheduling, not yours. Factor in extra time, especially if your build is on the larger end.
Can I build an ADU on a small lot in Salinas?
Often yes, but you need to run the numbers before designing anything. Salinas requires four-foot side and rear setbacks for detached ADUs. On a smaller lot, that still leaves a buildable envelope for a compact unit, but you need to calculate what’s left after accounting for your existing home’s footprint, any easements, and the setback pulls. A site assessment before you draw a single line is the right move.
Does a larger ADU always take longer to build?
Generally yes, for two reasons. More physical construction, more framing, more systems, more inspections. And a greater likelihood of triggering utility coordination steps that add weeks to the timeline regardless of how fast the construction moves. A compact studio might wrap in four to six months. A three-bedroom unit at 1,200 square feet should realistically be planned at eight to twelve months or more, especially when PG&E scheduling is involved.
Should I pick the biggest ADU my lot allows?
Not automatically. Bigger means more cost, more utility coordination, and more construction disruption. The right size is the one that matches your actual use case, rental income, multigenerational housing, a workspace, and fits your budget without requiring you to cut corners on materials or systems to make the numbers work. We’d rather help someone build the right-sized unit correctly than talk them into more than their situation calls for.
Ready to Figure Out What Size ADU Actually Makes Sense for Your Lot?
If you’re planning ADU construction in Salinas or anywhere in Monterey County, the size question is the one worth answering first, before floor plans, before bids, before any of it. Aldridge Construction works with homeowners across Monterey, Santa Cruz, and San Benito Counties to run through exactly this kind of site-specific analysis early in the process. You can reach Brian directly at 831-682-9788 or send a project inquiry through the contact page at aldridgeconstruction.biz.
