
Direct Answer: No home addition calculator can be accurate for your lot. It gives you a starting bracket. Real cost depends on zoning limits, site conditions, tie-in work to the existing house, and permit timing.
You typed your square footage into a home addition calculator, got one number back, and immediately wondered if it meant anything. It probably didn’t, at least not for your property.
I get calls from homeowners all over Monterey County who have already run the numbers three different ways online. One wrote in this summer about adding a primary suite to a small two bedroom, one bath house and said plainly that they didn’t know where to start, how much they were allowed to build, or whether a second story was even possible. That’s the real question hiding under most cost calculator searches.
So let’s talk about what moves the number on an actual Salinas lot. Not a flat price per square foot, but the four or five variables that explain why the same 400 square feet can price very differently on two properties a mile apart.
An Accurate Home Addition Calculator Is a Bracket, Not a Bid
Here is the honest version. A calculator multiplies your square footage by an average and shows you a number. It has never seen your soil, your roof, your electrical panel, or your setbacks.
That’s still useful. A bracket tells you whether you are in the neighborhood of the project you’re imagining, or whether you need to rethink the scope before you spend money on drawings.
General market talk on the Central Coast puts finished room additions somewhere in a wide per-square-foot range, with simple bump-outs on flat, easy lots landing well below complicated second-story or wet-room work. Those figures move with materials, labor, and what your particular house demands, so treat any published range as context and get a real walkthrough before you commit to a budget.
What a calculator cannot do:
- Tell you how big you’re legally allowed to build
- See what’s under your topsoil
- Know whether your panel can carry new circuits
- Account for plan check rounds in your jurisdiction
- Price the mess of tying new framing into a 1950s roof
The exact number only exists after somebody walks the lot and a plan set is drawn. Everything before that is a range.
Before Anyone Prices It, Your Lot Sets the Ceiling
A lot of addition inquiries are not really cost questions. They’re “what am I even allowed to build” questions wearing a cost question’s clothes.
Four things cap your footprint before a single dollar gets discussed:
- Setbacks. How close you can build to front, side, and rear property lines.
- Lot coverage. The percentage of your lot that structures can occupy.
- Height limits. Often the deciding factor on whether you go up instead of out.
- Jurisdiction. Whether you’re inside Salinas city limits or in unincorporated Monterey County changes who reviews the project and which rules apply.
These limits are knowable. An afternoon with your parcel number, your zoning designation, and your local planning counter gets you most of the way there, and a site walk closes the gap.
I’d rather see a homeowner plan a smaller footprint that sails through review than draw a bigger one that stalls for months over a setback encroachment. If your lot is tight and you’re eyeing vertical space, it’s worth reading about whether your Monterey County lot can take a second story before you fall in love with a floor plan.
And if the goal is a bedroom and bath that finally fit the household, the sequencing matters. I’ve written separately about what has to line up for a primary suite addition on a small Salinas home, because that’s the most common version of this project I see.
The Real Cost Swing Is in the Parts Nobody Photographs
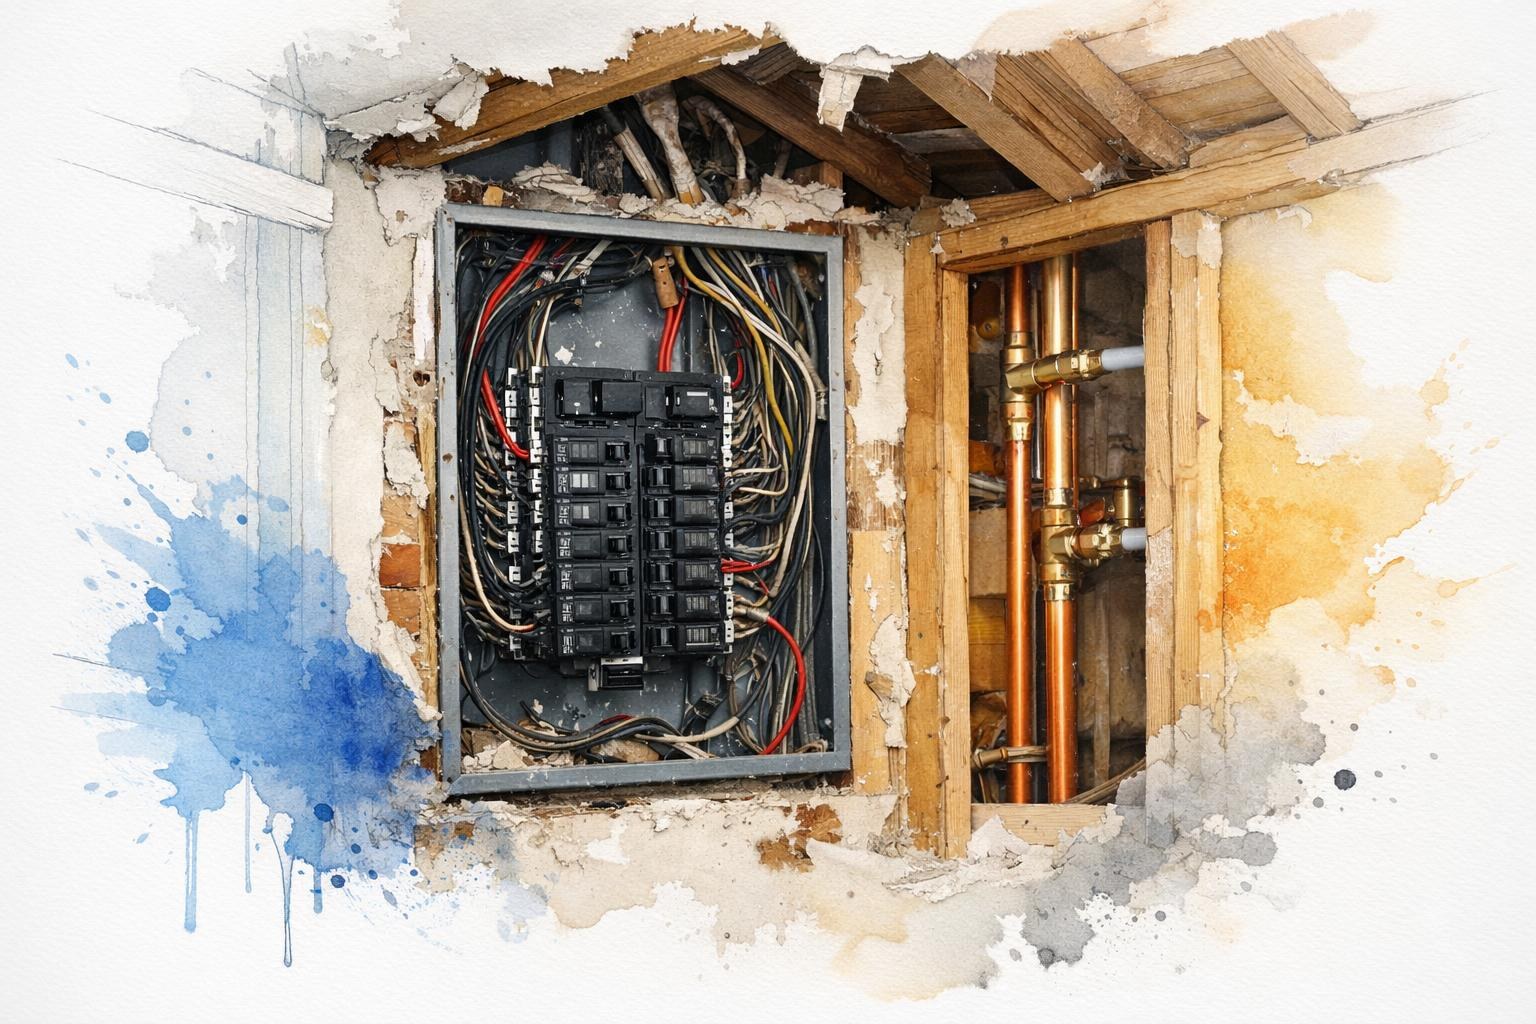
Calculators price finished square footage. The money, though, hides under the floor and inside the walls you already own.
Two homeowners can ask me for the same 400 square foot addition and get estimates that differ by a lot. Almost always, the gap comes from these:
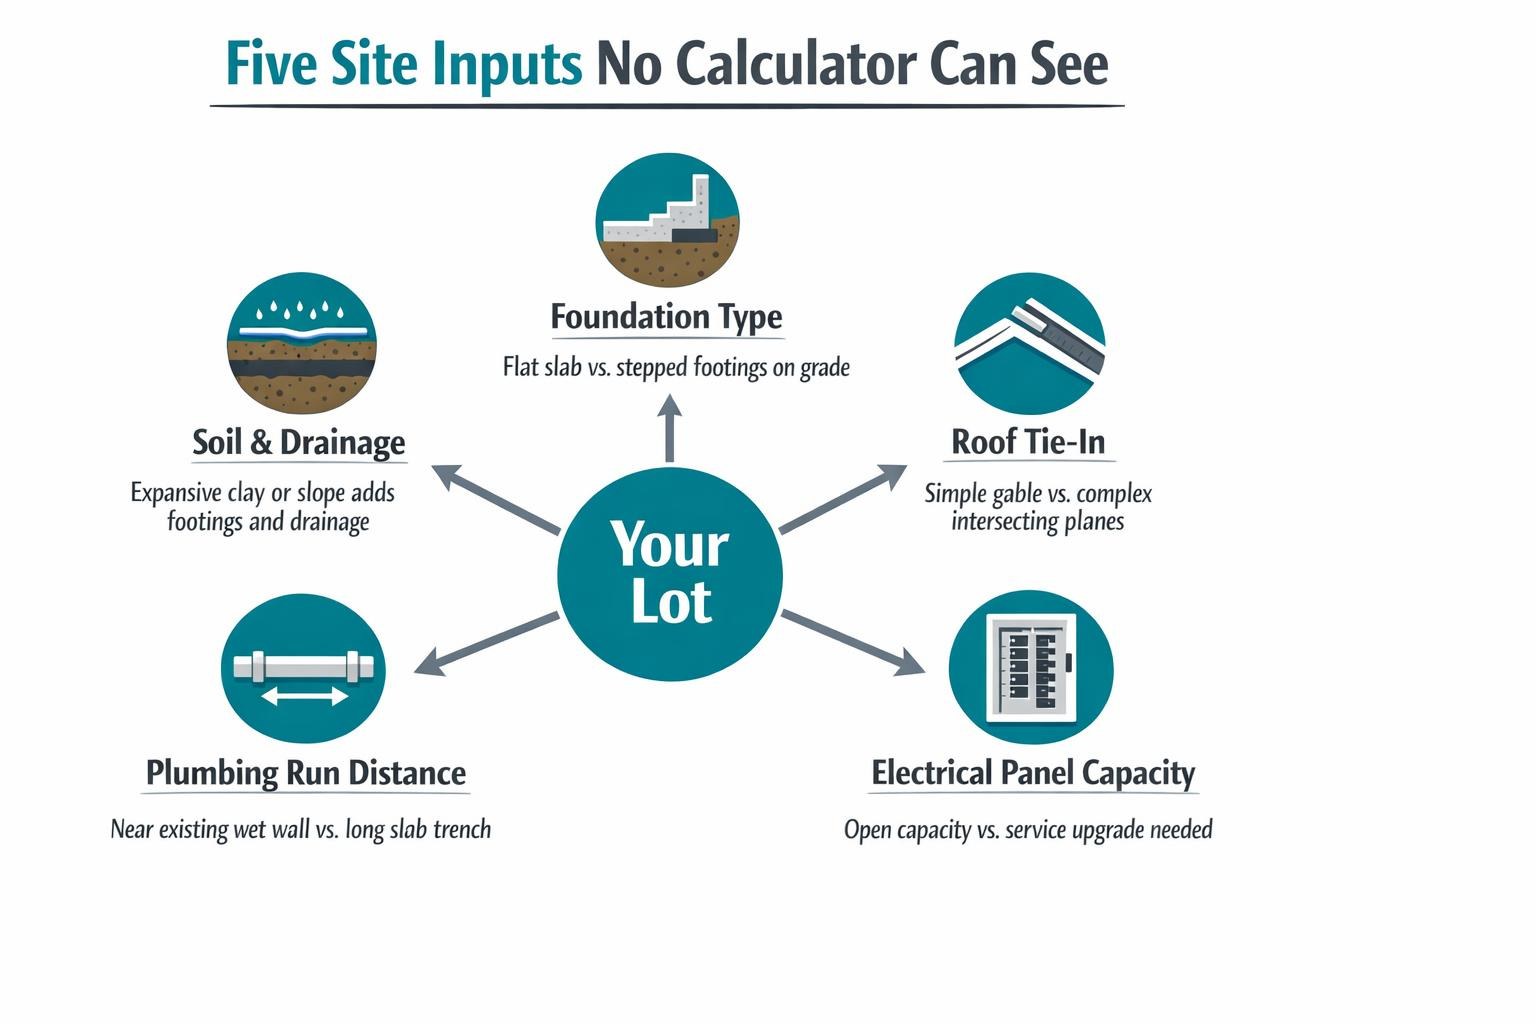
- Soil and drainage. Expansive clay, a slope, or water that pools along the side yard means deeper footings, a drainage plan, or engineered fill.
- Foundation depth and type. A slab on flat, compacted ground is one cost. Stepped footings down a grade are another.
- Roof tie-in. Connecting a new roof plane to an existing one is framing, flashing, and often rework of the old roof edge. Simple gables are cheap. Complicated intersections are not.
- Electrical panel capacity. Older Salinas homes frequently run out of room fast. Add a bedroom, a bath, or a modern kitchen appliance and you may need a service upgrade before a single new circuit lands.
- Plumbing runs. How far the new bathroom sits from existing drain lines changes the trenching, the venting, and sometimes the slab work.
- How much of the old house gets touched. Most additions are not built on open ground. They get stitched into a standing house, and that stitching is labor.
I see this constantly in occupied homes where we’re reworking existing systems to carry new space. The new square footage is predictable. The old house is where the surprises live.
If you want the physical sequence of what happens below grade, I covered what goes under a small room addition before anyone frames a wall in a separate post. Here I’m only talking about why those items swing the price.
Five Inputs a Calculator Can’t See
These are the five variables I check on a site walk that no online tool can account for. Each one can move an addition estimate meaningfully in either direction.
What Pushes an Addition to the Low or High End
Here’s a quick read on the same factors, framed as what drives your project toward the bottom or the top of any published range.
| Cost Factor | Toward the Low End | Toward the High End |
|---|---|---|
| Lot grade and drainage | Flat, dry, good runoff | Sloped lot, pooling water, engineered drainage |
| Foundation | Simple slab on compacted soil | Stepped footings, expansive soil, deep excavation |
| Roof connection | Straight gable extension | Multiple roof planes, reframing the existing edge |
| Electrical | Panel has open capacity | Service upgrade and new subpanel required |
| Plumbing | New bath backs up to existing wet wall | Long drain runs, slab trenching, new venting |
| Review process | Straightforward zoning, one plan check round | Coastal zone, historic status, multiple resubmittals |
| Finishes | Builder-grade, standard sizes | Custom cabinetry, stone, specialty tile work |
Soft Costs: The Line Item Calculators Always Skip
Design, engineering, plan check, and agency review fees are the most consistently missing piece of any online estimate. They are real money and real calendar time.
On most additions, the design and permit phase accounts for a meaningful share of the total project budget. Exactly how much depends on structural engineering needs, Title 24 energy compliance, and how many rounds of review your plans go through. I’d rather a homeowner carry a line for it than discover it halfway in.
The process itself changed here recently. Monterey County Housing and Community Development moved plan submittals into a digital plan room inside Accela Citizen Access starting September 1, 2026, and plan files now have to pass naming and validation checks before review even begins. You can read the current details on the county’s online permit information page.
That matters for your budget because a rejected upload is a lost week. A plan set that gets kicked back for file naming never makes it to a reviewer’s desk.
Jurisdiction differences are real, too:
- The city of Salinas and unincorporated Monterey County are separate review paths with separate counters.
- Santa Cruz County and the city of Hollister in San Benito County each run their own process and fee schedules.
- Monterey Peninsula properties carry a separate water permit step that other parts of the county do not.
- Coastal zone and historic inventory properties add review layers on top of everything else.
Requirements shift. Confirm current rules and fees with the agency that will actually review your project before you lock a budget.
Timing, Weather, and Living in the House
Every calculator assumes a project runs straight through. Real ones don’t always.
Utility coordination is the common one. One homeowner’s garage conversion ran longer than expected, and it had nothing to do with the crew. It came down to the utility’s scheduling and availability, which no contractor controls.
Weather is the other. Forecasters are calling for a wet Central Coast winter heading into 2027, and that changes how you think about an open foundation or an opened wall. Dried-in before the rain is the goal, and the sequencing to get there is worth planning now.
When you’re comparing bids, ask each contractor directly:
- Where do weather delays sit in the contract, and who absorbs the cost?
- How is utility scheduling handled, and what happens if the meter set slips?
- What gets dried in before winter, and what waits until spring?
A bidder who names those risks up front is giving you a more accurate number than one who leaves them out. If you’re starting work in the rainy season, my storm checklist for a Salinas home with an open build covers what we do to protect a site.
Most families stay in the house through an addition. It’s doable, and it’s also a scheduling constraint that affects cost. Phasing a big renovation when you can’t move out is its own skill, and it belongs in the conversation before you sign anything.
Why One Contractor on the Whole Job Changes the Math
Surprise costs usually show up in the gaps between trades. The framer leaves something for the electrician, the electrician leaves something for the drywaller, and the homeowner pays for the handoff nobody owned.
When one licensed contractor coordinates framing, electrical, plumbing, and finish work, those gaps get planned instead of discovered. One homeowner put it this way in a review: “it was nice to see somebody get the job done efficiently and not empty my bank account.” That’s the whole point of a single point of accountability.
Frequently Asked Questions About Home Addition Costs
Why do two contractors quote such different numbers for the same addition?
Usually because one of them included things the other left out. Look at how each bid handles foundation and site work, electrical panel capacity, permit and design fees, and weather or utility delays. A higher number is often just a more complete one. Ask both bidders to show you where those line items live.
Can I find out how big an addition my lot allows before I hire anyone?
Yes, and you should. Pull your parcel number, find your zoning designation, and call your planning department to ask about setbacks, lot coverage, and height limits. That’s usually an afternoon of work, and it tells you the ceiling on your project before you spend a dollar on drawings.
How long does the permit phase take in Monterey County?
It varies a lot by jurisdiction and by how clean the plan set is. Each round trip through plan check adds weeks, and since Monterey County moved to digital plan submittal in September 2026, files also have to pass naming and validation checks before review starts. Plan on the permit phase being a real part of your schedule, not a formality, and confirm current timelines with your reviewing agency.
Should I build an addition or an ADU?
Depends on what problem you’re solving. An addition grows the house you live in. An ADU creates a separate unit you can rent or use for family, and it follows different state and local rules. I walked through the tradeoffs in a post on room addition, ADU, or floor plan reconfiguration.
Is a per-square-foot price ever reliable?
It’s reliable as a sanity check and nothing more. Two projects at the same square footage can differ by a wide margin based on soil, roof tie-in, plumbing distance, and panel capacity. Use it to confirm you’re in the right ballpark, then get a real estimate based on your lot.
Want a Real Number for Your Lot?
A calculator can give you a bracket, but the number that matters comes from standing on the property and looking at the grade, the panel, and the roofline. The team at Aldridge Construction is available to walk a specific lot in Monterey County, CA and talk through what the variables mean for your budget. The contact page at aldridgeconstruction.biz or 831-682-9788 is there whenever you want to pick up where this article left off.
