
Direct Answer: Usually yes, but it depends on your floor. On a concrete slab, moving a toilet means saw cutting, trenching, and re-running drain line at proper fall, which adds weeks.
Almost every small bathroom project I get called about starts the same way. The homeowner has a sketch on a piece of paper, the toilet is somewhere new, and they want to know if it can actually be built.
I get why people draw first. A 1960s Salinas tract bathroom with a small shower, a toilet, and a narrow vanity is a frustrating room to live in, and moving one fixture looks like it would fix everything.
But a layout change is not a design question first. It is a floor question first, and the answer is sitting under your feet right now. Here is how to figure out which kind of floor you have, what code will and will not allow, and why moving a toilet six feet changes your calendar more than your budget.
Slab or Raised Floor: The Question Behind Every Bathroom Layout Change
Drain lines run downhill. That is the whole game. A toilet drain needs a steady fall toward the main line, and wherever you put the fixture, the pipe under it has to still get there at the right slope.
So the real question is how a plumber reaches that pipe.
- Concrete slab. Most postwar tract housing in Salinas, Seaside, and Marina sits directly on a slab. The drain is cast in the concrete. Moving it means saw cutting the floor, trenching the soil underneath, re-running pipe at the correct fall, inspection, backfill, then patching and curing new concrete.
- Raised floor over a crawlspace. Common in older Monterey, Pacific Grove, Carmel, and parts of Santa Cruz. The plumber gets under the house and works between joists. No concrete work. Still real labor, but a different job and a different number.
I am not going to tell you a slab bathroom cannot be rearranged. I have done plenty. What I will tell you is that the same sketch is a very different project depending on which house it lands in, and that difference shows up in both the bid and the schedule.
If you want the broader picture of where remodel dollars actually go, I wrote about what actually drives the cost of a bathroom remodel in Salinas separately.
How to Tell Which Floor You Have Before You Fall in Love With a Plan
You can usually sort this out in ten minutes without a contractor standing there. A few things to check:
- Look for a crawlspace vent or access door. Small screened vents along the lower exterior wall, or a hatch in a hall closet or the garage floor, means raised floor.
- Check the step up at the front door. Slab homes tend to sit low to the ground. If your finished floor is a foot or more above grade all the way around, there is probably a crawlspace.
- Knock on the floor. Tap a bare spot in a closet. A slab is dead solid. A wood subfloor sounds hollow and gives slightly.
- Look at the water heater. If it sits on the garage slab with no platform framing under it, that is a clue.
- Pull the permit history. Monterey County and the City of Salinas keep records on most homes. Original plans often note the foundation type.
One more thing worth knowing: some houses are both. Additions built in the 70s and 80s were often slab-on-grade tacked onto a raised-floor original house. I have opened up bathrooms that sat right on the seam.

What Changes When the Floor Changes
Same sketch, two different houses. This is the practical difference I walk homeowners through at the kitchen table.
| Floor Type | How the Plumber Reaches the Drain | What the Work Involves | Effect on Schedule |
|---|---|---|---|
| Concrete slab | From above, after cutting the floor | Saw cutting, trenching, new drain at required fall, inspection, backfill, concrete patch and cure | Adds the most time. Concrete has to cure before flooring goes down |
| Raised floor over crawlspace | From below, between joists | Crawlspace access, possible joist work, new drain and venting, under-floor inspection | Adds time, but no cure window holding up finishes |
| Second-story bathroom over living space | From the ceiling below | Opening the downstairs ceiling, working in the joist bay, drywall and paint repair below | Adds a second room to the repair list |
| Fixtures staying put | No access needed | Tie into existing drain and valve locations | Shortest path. Most of the budget goes to finishes and storage |
Code Clearances, Not Taste, Set the Outer Limits
Here is where most homeowner sketches fall apart. It is almost never the plumbing that kills the plan. It is the clear space.
A toilet needs open room in front of it and open room on each side of the centerline. A door needs somewhere to swing that is not into the person using the sink. These numbers are not a contractor being difficult. They are the reason a plan clears plan check the first time instead of coming back with red marks.
Things that commonly trip up a small bathroom redraw:
- Clear space around the toilet. Side-to-side room and room in front are both spelled out. Sliding a toilet into a nook almost always violates one of them.
- Door swing. A swing door eats floor area that a small room cannot spare. This is the single most common reason a sketch does not fit.
- Finished ceiling height. The current state code cycle holds a minimum finished ceiling height of 6 feet 8 inches over the required fixture area. Watch this in converted porches and under stair runs.
- Shower drain size. The 2025 California Plumbing Code, in effect for permits pulled since January 1, 2026, calls for a shower waste outlet and fixture tailpiece of at least 2 inches. Plenty of older Salinas homes have a 1.5 inch shower line. A building department summary of the significant 2025 plumbing code changes lays this out plainly.
That last one matters more than people expect. You can be planning a simple shower swap with everything staying put and still end up cutting floor to upsize a drain line. That is one of the ways a small job quietly grows, which I covered in more depth in my piece on how bathroom remodel scope creep happens.
Requirements do vary by jurisdiction, and amendments change. Confirm the current specifics with the city or county building department that covers your address before you commit to a plan.
A Lot of Layout Complaints Are Really Storage Complaints
I want to give you permission to consider something before you spend money on concrete.
A good share of the “this bathroom does not work” calls I take are storage and door problems wearing a plumbing costume. The homeowner does not actually need the toilet somewhere else. They need somewhere to put towels and a door that does not block the vanity.
One person who reached out this summer described a bathroom with a small shower, toilet, and vanity, and asked about adding cabinets nearby. That is a storage request attached to a bathroom project, not a layout request. Those are very different budgets.
Fixes that leave every drain exactly where it is:
- A narrower vanity with real drawers instead of a wide cabinet with one useless under-sink cavern.
- A recessed cabinet set between wall studs, which buys depth without stealing floor area.
- Swapping a swing door for a pocket door, which can give back several usable square feet in one move.
- Moving the linen storage into the adjacent hall or laundry wall where there is room to build it.
- Converting a tub alcove to a walk-in shower without relocating the valve wall or the drain.
If you are planning for the long haul and thinking about grab bars, do that framing work while walls are open. Blocking has to go in before drywall, and I explained why in grab bars only hold if the wall behind them was built for it.
The test I use: if the room would feel fine with better storage and a door that behaves, leave the plumbing alone. If two people genuinely cannot stand in it, or the toilet is jammed against the tub, then the fixtures need to move.
The Inspection Order Behind a Moved Toilet
This is the sequence that turns a two week bathroom into a four or five week bathroom. Nothing here can be skipped or reordered.
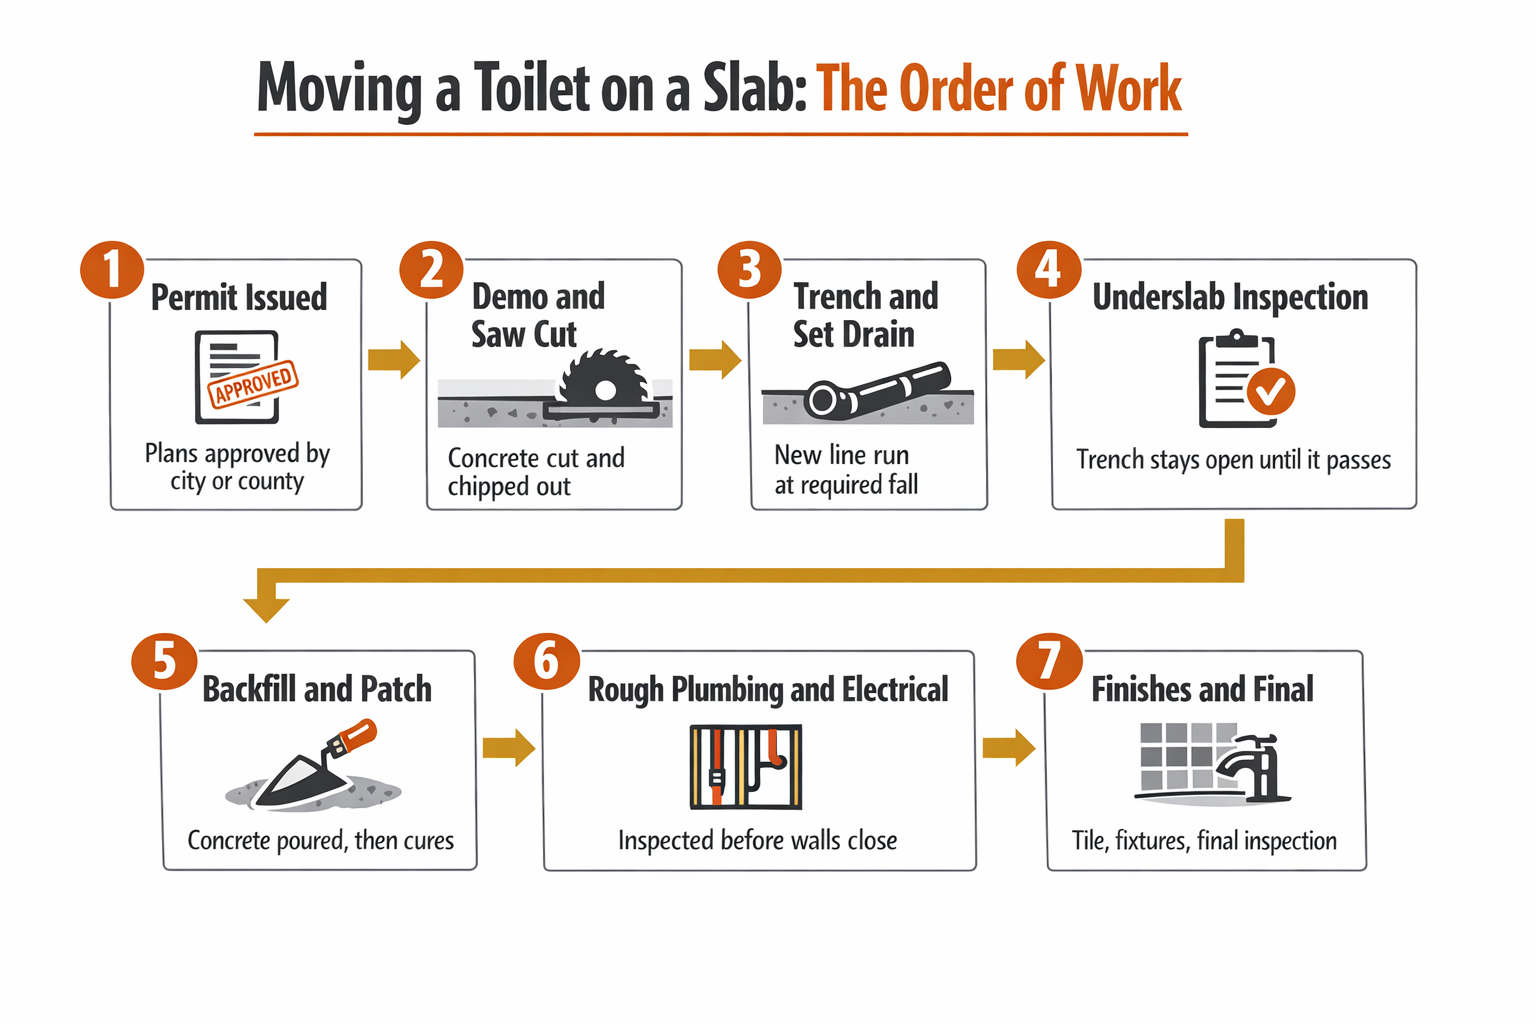
Moving a Drain Costs You Weeks More Than It Costs You Dollars
This is the part homeowners underestimate, and it is the part I spend the most time explaining.
A bathroom where the fixtures stay put often runs in the range of a few weeks from demo to final walkthrough. Once a toilet or shower drain relocates on a slab, you add steps that cannot be rushed or run in parallel.
The trench has to stay open until an inspector signs off on the underslab plumbing. You cannot backfill early to save a day. Then concrete goes in and needs time before anything sits on it. Rough plumbing and electrical get inspected before walls close. Each of those is a scheduling appointment, not a task you control.
That is how a two week bathroom becomes a four or five week bathroom because the toilet moved six feet.
So the honest question is not whether you can afford the work. It is whether you can afford the room being out of service that much longer. In a house with one full bathroom, that math changes fast, and I broke down what those weeks actually look like in one bathroom in the house: what happens when it gets torn out.
Most homeowners stay in the house through this kind of work. One customer put it this way in a review: “the staff was experienced, courteous, and respectful of our home, which was especially important since we lived in it during the renovations.”
One practical filter when you are comparing bids: ask the contractor to walk you through the inspection order out loud. Somebody who cannot explain the sequence has not planned around it, and that is where surprise delays come from.
On the Monterey Peninsula, the Rules Are Not the Same
Quick but important. If your house is in Salinas, Gonzales, or Hollister, rearranging fixtures without changing the fixture count is mostly a building department conversation.
On the Monterey Peninsula, it is not. The Monterey Peninsula Water Management District treats intensification of use as its own permitting matter that comes before a building permit can issue, and the City of Monterey has published that it has no water credits available for allocation, with a residential remodel waiting list in place.
Same county, different path, different timeline. I go through that in detail in the water permit that comes before a building permit in Monterey and Carmel. Confirm current requirements with the agency that covers your specific address, because these policies get revisited.
Who Keeps the Trades in the Right Order
Here is the practical argument for working through one licensed general contractor on a layout change.
Moving a toilet on a slab pulls in a concrete cutter, a plumber, a framer, an electrician, and a building inspector, and they have to arrive in a specific order. If the plumber shows up before the saw cut, nobody works that day. If the inspector gets called before the drain is set, you lose the slot.
Somebody has to own that calendar. On our projects that is me, walking the property at the start and staying with it through final walkthrough. Aldridge Construction holds California contractor license #1081584, and three generations of this family have been doing this work on the Central Coast.
The homeowner should not be the one sequencing trades. That is the whole point of hiring a general.
Frequently Asked Questions About Moving Bathroom Plumbing in Older Homes
Can you move a toilet in a house built on a concrete slab?
Yes, in most cases. The floor gets saw cut, the soil is trenched, and a new drain line is run at the required fall before the slab is patched. The limits are usually where the main line sits and whether the new spot leaves legal clear space around the fixture.
How far can a toilet be moved from its current drain?
It depends on fall. The drain has to keep a steady downhill slope to the main, so the farther you push the fixture, the deeper the trench gets at the far end. A couple of feet is usually straightforward. Moving across the room needs to be checked against the existing line depth before anyone promises anything.
Is it cheaper to keep the bathroom layout the same?
Almost always, and the savings show up in both directions. You skip the concrete work and you skip the extra inspection rounds. Costs vary quite a bit by scope and house, so the honest answer for your specific bathroom comes from someone walking the room.
Will I need a permit just to move a toilet?
Relocating drain lines is permitted work in every jurisdiction I work in. The permit is also what protects you, since inspected rough plumbing is the record that the work was done right. Requirements vary, so check with your local building department.
Does the 2025 California Plumbing Code affect my old shower drain?
It can. The current code calls for a shower waste outlet and fixture tailpiece of at least 2 inches, and a lot of older Central Coast homes were built with 1.5 inch shower lines. If your project triggers a replacement, that upsize may mean opening the floor even when the shower is not moving.
Can I live in the house while the bathroom is torn out?
Most of our clients do. With a second bathroom it is manageable. With only one full bath, the extra weeks that come with a drain relocation are the real cost, and that is worth deciding on before demo starts.
Wondering Whether Your Bathroom Sketch Will Actually Build?
If you have a layout drawn on paper and no idea what is under your floor, that is a normal place to start. We take consultations by phone at 831-682-9788 or through the contact page at aldridgeconstruction.biz, and we work with homeowners across Monterey, Santa Cruz, San Benito, and Santa Clara Counties. Walking the room is usually what settles the question one way or the other.
