
Direct Answer: Finish work like painting, trim, hardware, and simple flooring is usually worth doing yourself. Hidden and inspected work, meaning framing, electrical, plumbing, and waterproofing, belongs with a licensed contractor.
A few times a year I get a call that goes almost word for word the same way. Frame it, run the plumbing and electrical, pull the permits, then stop. The homeowner wants to take the project from there and do the finish work themselves.
That instinct is not wrong, and I never treat it like it is. With Monterey County home values sitting well up in the high six figures and Santa Cruz County higher still, people here are pouring real money into houses they plan to keep for twenty years. Shaving labor off a $40,000 to $70,000 remodel is a serious lever to pull.
But the savings show up in some places and vanish in others. This article covers where the line actually falls, how phasing works when you want to break a project into stages, and the coordination cost almost nobody puts in the budget.
The Rough-In Only Request, Taken Seriously
Rough-in means the bones of the job. Framing goes up, plumbing supply and drain lines get run, electrical boxes and wire get pulled, the mechanical work gets set, and everything passes inspection before drywall closes it in.
Homeowners ask for rough-in only because that is the part they genuinely cannot do. The finish work looks approachable, and a lot of it is.
I have seen this arrangement work well on a handful of project types:
- Garage conversions where the shell already exists and the interior finish is straightforward
- Detached workshop or studio space that is not permitted as living space
- A guest bathroom that is not the only bathroom in the house
- Bedroom additions with simple square footage and no wet walls
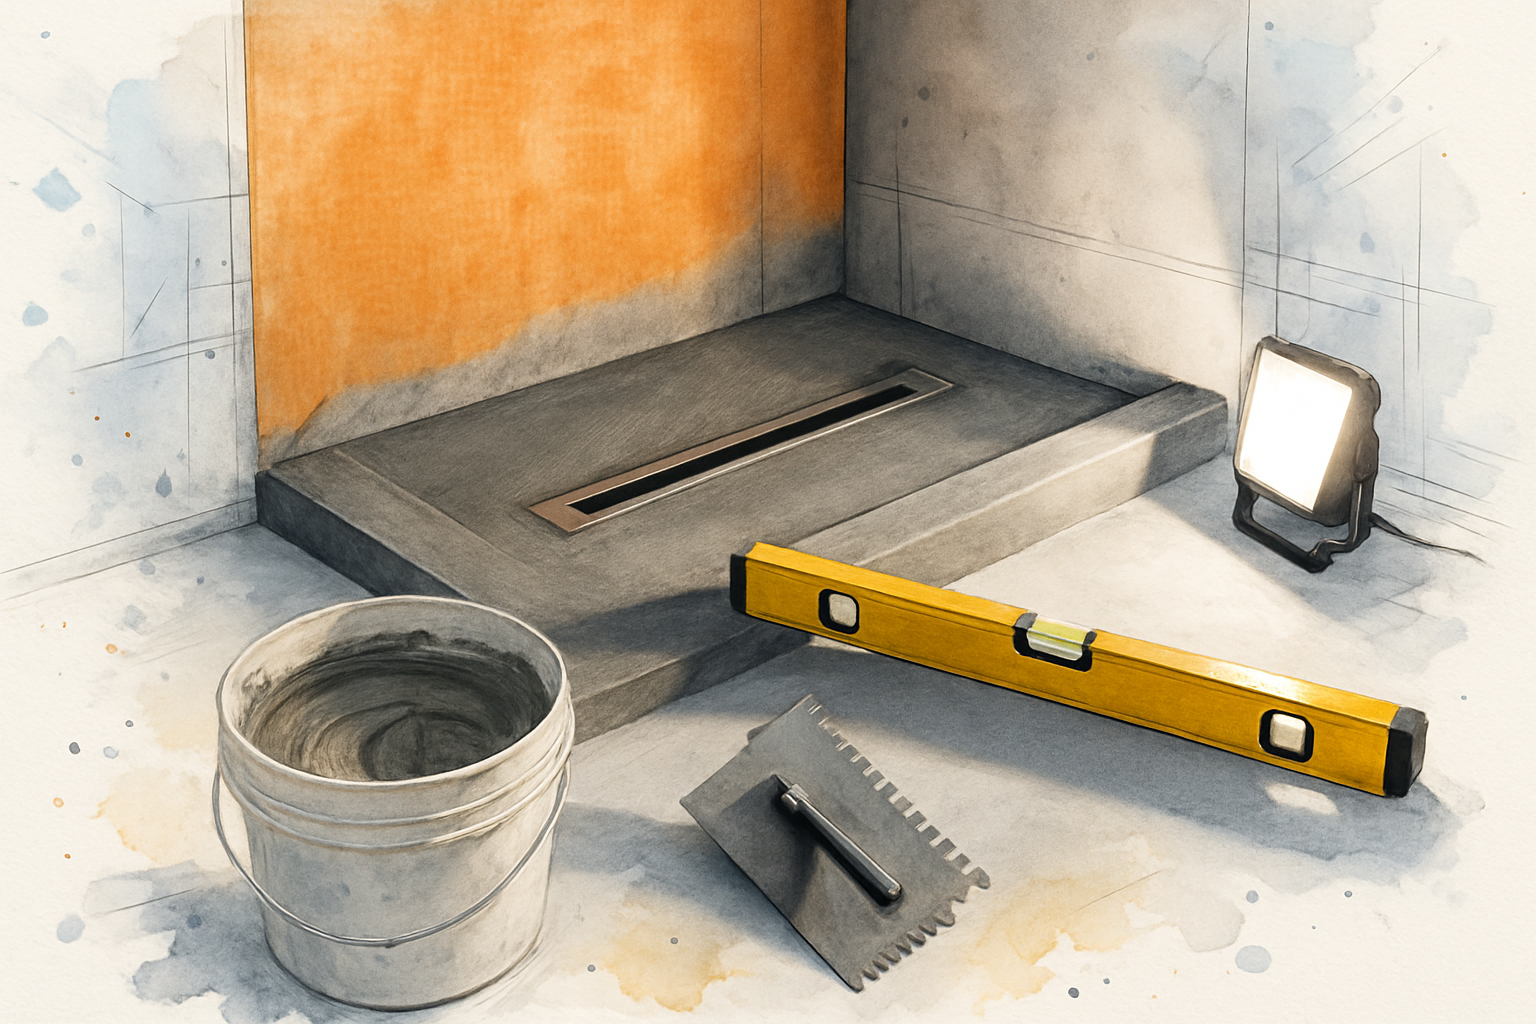
Where it goes sideways is on kitchens, primary bathrooms, and ADUs. Those projects have finish work that is not really finish work at all. Tile over a shower pan is waterproofing. Cabinet installation sets the countertop template, and a template off by a quarter inch means a remade slab.
One homeowner in Santa Cruz County sent us a scope that was seven separate projects stacked together and asked for it either turnkey or phased. That is the honest version of this question, and phasing was the right answer for them.
The Line I Draw: Hidden Work Versus Finish Work
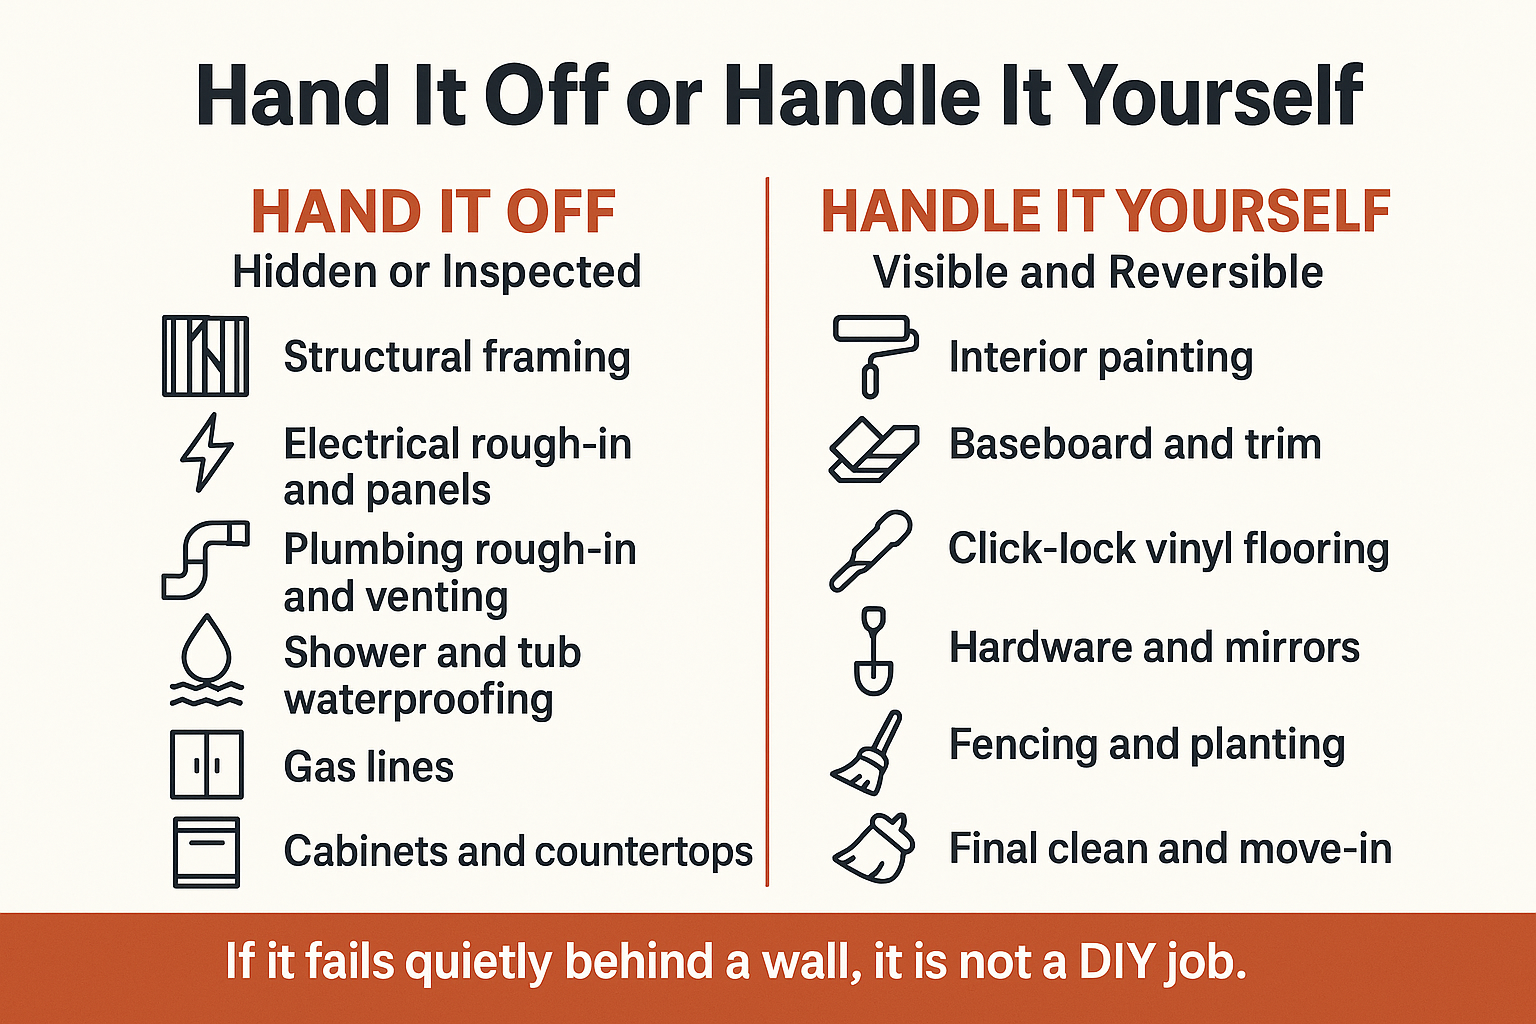
Here is the rule I use on every walkthrough. If the work gets inspected or ends up hidden behind drywall, tile, or concrete, a licensed crew should do it. If it stays visible and can be fixed with a Saturday and a putty knife, homeowner labor makes sense.
The reason is failure timing. A bad paint job announces itself in a week. A shower pan with a flat spot instead of a slope to the drain leaks quietly into the framing for three years, and by the time the baseboard stains you are opening up walls.
The categories I do not hand off:
- Structural framing, shear walls, headers, and anything carrying load
- Electrical, especially panel and subpanel work for induction ranges and heat pump water heaters
- Plumbing rough-in, drain slope, and venting
- Waterproofing at showers, tub decks, and any exterior wall penetration
- Gas line work of any kind
The fear I hear most from Monterey County homeowners is not price. It is defect work in a kitchen or bathroom that gets discovered later. Bathroom remodels in this area often land somewhere in the $15,000 to $40,000 range depending on scope, and the water-facing details are exactly where that money should go. Ask us for a real number on your own layout before you assume.
Where the Line Usually Falls
This is roughly how I sort a scope when a homeowner tells me they want to self-perform part of it.
| Type of Work | Who Usually Should Do It | What Is Actually at Stake |
|---|---|---|
| Structural framing and headers | Licensed contractor | Load path, inspection sign-off, resale disclosure |
| Electrical rough-in and panel work | Licensed contractor | Fire risk, permit failure, insurance exposure |
| Plumbing rough-in and venting | Licensed contractor | Slow leaks, sewer gas, mold inside walls |
| Shower and tub waterproofing | Licensed contractor | Hidden water damage that surfaces in year three |
| Cabinet and countertop install | Licensed contractor | Template errors, remade slabs, door alignment |
| Tile setting | Depends on the surface | Wet areas are risky, a backsplash is forgiving |
| Interior painting and caulking | Homeowner | Time and patience, easy to redo |
| Baseboard, casing, and shelving | Homeowner | Cosmetic, low consequence |
| Hardware, mirrors, towel bars, closet systems | Homeowner | Cosmetic, low consequence |
| Fixture and finish selection | Homeowner, with guidance | Budget control and lead times |
Where Homeowner Labor Actually Pays Off
Painting is the clearest win. It is labor-heavy, low-risk, and the tools cost less than a hundred dollars. A homeowner who paints their own remodel can often keep a meaningful chunk of the finish budget in their pocket.
The rest of the list that reliably pencils out:
- Interior and exterior painting, including prime coats after drywall
- Baseboard, door casing, and simple shelving if you own a miter saw and have patience
- Click-lock vinyl plank flooring in bedrooms and hallways, away from water
- Hardware, towel bars, mirrors, and closet organizers
- Fencing, planting, and yard cleanup after the crews are out
- Final cleaning and moving your own belongings back in
Two cautions. First, do not self-perform demo in a house built before the early 1980s without knowing what is in the walls and floors. Older Salinas and Monterey neighborhoods are full of homes with materials that require licensed abatement, and our renovation guide for 1920s era homes gets into why those projects need a different approach.
Second, be honest about hours. Painting a 2,000 square foot interior is not a weekend. It is several weekends, and every weekend you spend is a weekend the next trade is waiting on you.
A Simple Way to Sort Your Own Scope
When a homeowner asks me to split a project, this is the sorting logic I walk them through at the kitchen table.
Phasing: The Middle Path Most Homeowners Actually Want
A lot of the homeowners who call us are not really asking to do the work themselves. They are asking to spread the spending across two or three budget cycles. That is a different question with a much better answer.
Some things have to stay grouped no matter how you slice the money. Anything sharing a permit, an inspection, or a trade’s mobilization should happen in one pass. Splitting those does not save money, it multiplies trip charges and re-inspection fees.
What has to stay together:
- All rough-in behind a single wall opening, even if only one fixture is going in now
- Anything under one permit with a single inspection sequence
- Electrical panel work plus every circuit that panel is being sized for
- Flooring that runs continuously between rooms
- Any framing change that affects a load path
What can genuinely wait for next year:
- Cabinet refacing or a second bathroom that is not in the current permit
- Exterior paint and siding repair
- Appliance upgrades once the circuits and gas or electric stubs are already in
- Backyard work, decks, and fencing
- Garage finish work
The smart move is to rough in for the future while the walls are open, then finish it later. If you are weighing a bigger structural decision first, our breakdown of room addition versus ADU versus reconfiguring your floor plan is worth reading before you phase anything.
The Coordination Cost Nobody Puts in the Budget
This is the part that surprises people. When you take a piece out of the middle of the sequence, you are not just supplying labor. You are becoming a dependency in a schedule that has to work around you.
Here is what that looks like in practice. Drywall finishes on a Friday. You planned to prime over the weekend. Something comes up at work, so priming slips two weeks. Meanwhile the cabinet installer had a Tuesday slot, the countertop template was scheduled off that install, and the tile setter blocked the following week.
Every one of those trades now reschedules, and they reschedule around other jobs, not around yours. A two-week homeowner delay in the middle of a project regularly turns into four to six weeks of calendar time.
A realistic test I give people. If your answer to any of these is no, take the finish work off your plate:
- Can you commit a specific 5 to 7 day window and actually protect it?
- Do you have somewhere to store materials that are already delivered?
- Is there a hard deadline, like a tenant move-in or a family member arriving?
- Are you still living in the house during construction?
That last one matters more than people expect. One review we got mentioned how much it helped that the crews were respectful of the home because the family lived there through the whole remodel. Adding your own unfinished work to that mix is a real quality of life cost. Our guide on getting through a kitchen remodel covers what that daily disruption feels like.
Permits and Inspections Do Not Care Who Swung the Hammer
Whether your project needs a permit depends entirely on scope and jurisdiction. Moving a wall, altering plumbing, adding circuits, or changing the building envelope generally triggers one. Swapping a faucet generally does not.
And the rules are not the same across our service area. The City of Salinas, unincorporated Monterey County, Santa Cruz County, San Benito County out of Hollister, and Santa Clara County jurisdictions like Gilroy and Morgan Hill all handle submittals, plan review timelines, and fees differently. Verify current requirements with your local building department before you plan around anything you read online, including this article.
Two things I want people to understand clearly:
- Self-performed work passes the same inspection as anyone else’s. There is no easier standard for an owner-builder.
- Pulling a permit as an owner-builder shifts responsibility onto you, including for anyone you hire to help. The Contractors State License Board lays out what that means before you sign anything.
ADUs raise the stakes further. Those projects often move through planning, environmental health, and building in sequence, plus utility coordination that has its own calendar. One of our ADU clients had a garage conversion run past the estimated finish date purely because of utility scheduling, and she still gave us five stars because she knew about it as it happened. Our writeup on three years of ADU projects in Monterey County covers that sequencing in detail.
What Changes When the Owner Is Running the Job
Most of the horror stories I hear about split scopes come down to communication, not craft. The homeowner did their part fine. Nobody told them the tile order had a three week lead time, or that the inspector needed the framing exposed for one more visit.
Brian Aldridge is a third-generation contractor who scopes and oversees the work himself. Homeowners are not handed to a salesperson who disappears after the contract is signed, which is exactly why phased and partly self-performed projects tend to hold together.
The pattern in our reviews says it better than I can. One client wrote, “I got updates before I even thought to ask,” and added that if Brian did not answer a call, he called back quickly. Another said the process was easy because he stays in communication and explains everything.
If you are considering taking part of a project on yourself, the single most useful thing you can do is get the scope written down clearly, line by line, with your portion spelled out. Our walkthrough on how to read a home remodeling estimate shows what that document should include and where vague language hides risk.
Frequently Asked Questions About DIY and Contractor Work Splits
Will a contractor warranty their work if I finish part of the project myself?
Generally a contractor stands behind what they built and not what happens after. If your tile job leaks over a plumbing rough-in someone else installed, sorting out responsibility gets messy fast. Get the split written into the contract so both sides know where the handoff sits.
How much can I realistically save doing my own painting and trim?
It varies with the size of the house and the finish level, but painting and trim are labor-heavy and material-light, which is why they are the best DIY value in a remodel. Ask for those line items priced separately in your estimate so you can see the actual number instead of guessing.
Can I do part of an ADU myself to bring the cost down?
Some of it, yes, but less than people hope. ADUs in this region often run into the low-to-mid six figures depending on size, site conditions, and utility work, and most of that cost is in foundation, framing, systems, and permitting, not paint. The finish work you could take on is a small slice of the total. Where phasing helps more is deciding what the unit needs on day one versus what you add later.
Does self-performed work affect my home insurance or resale?
It can. Unpermitted or improperly permitted work has to be disclosed at sale, and buyers in Monterey and Santa Cruz Counties ask about it. Insurers may also push back on a claim tied to work that never got inspected.
What is the one thing you would never let a homeowner do themselves?
Shower waterproofing. It is the single most common source of expensive hidden damage I see in older homes on the Central Coast, and it fails silently for years before anyone notices.
Thinking About Splitting Up Your Next Project?
If you have a scope in mind and want an honest read on which parts make sense to keep and which are worth handing off, that is a conversation worth having before anything gets ordered. Brian and the team work with homeowners across Monterey, Santa Cruz, San Benito, and Santa Clara Counties and can walk a project with you at 831-682-9788 or through aldridgeconstruction.biz. Coming in with questions about phasing is a good sign you are planning it right.
