
Direct Answer: Induction cooktops usually need a dedicated 240-volt, 40 to 50 amp circuit. If your panel is full or undersized, that means a subpanel, load management, or a full panel upgrade.
Most homeowners I meet in Salinas start a kitchen remodel by picking cabinets and counters. Then they mention, almost in passing, that they want an induction cooktop instead of the gas range they have had for 30 years.
That one sentence changes the job. Not the finishes, not the layout necessarily, but the part nobody sees: the electrical panel, the circuit run, and the ventilation path.
This is where I see budgets get surprised in Monterey County. So here is what actually happens behind the walls when you go induction, and when to figure it out.
The Panel Is the Part Nobody Budgets For
A gas range barely asks anything of your electrical system. It runs the igniter, the clock, and the oven light on a standard 120-volt circuit.
An induction cooktop is a different animal. Most full-size units need a dedicated 240-volt circuit at 40 to 50 amps, sized to the manufacturer’s spec sheet, not to a guess.
That is fine if your panel has room and capacity. In a lot of Salinas homes built in the 1970s and 1980s, it does not. I regularly open panels that are either 100 amp service or a 200 amp panel with every slot already filled.
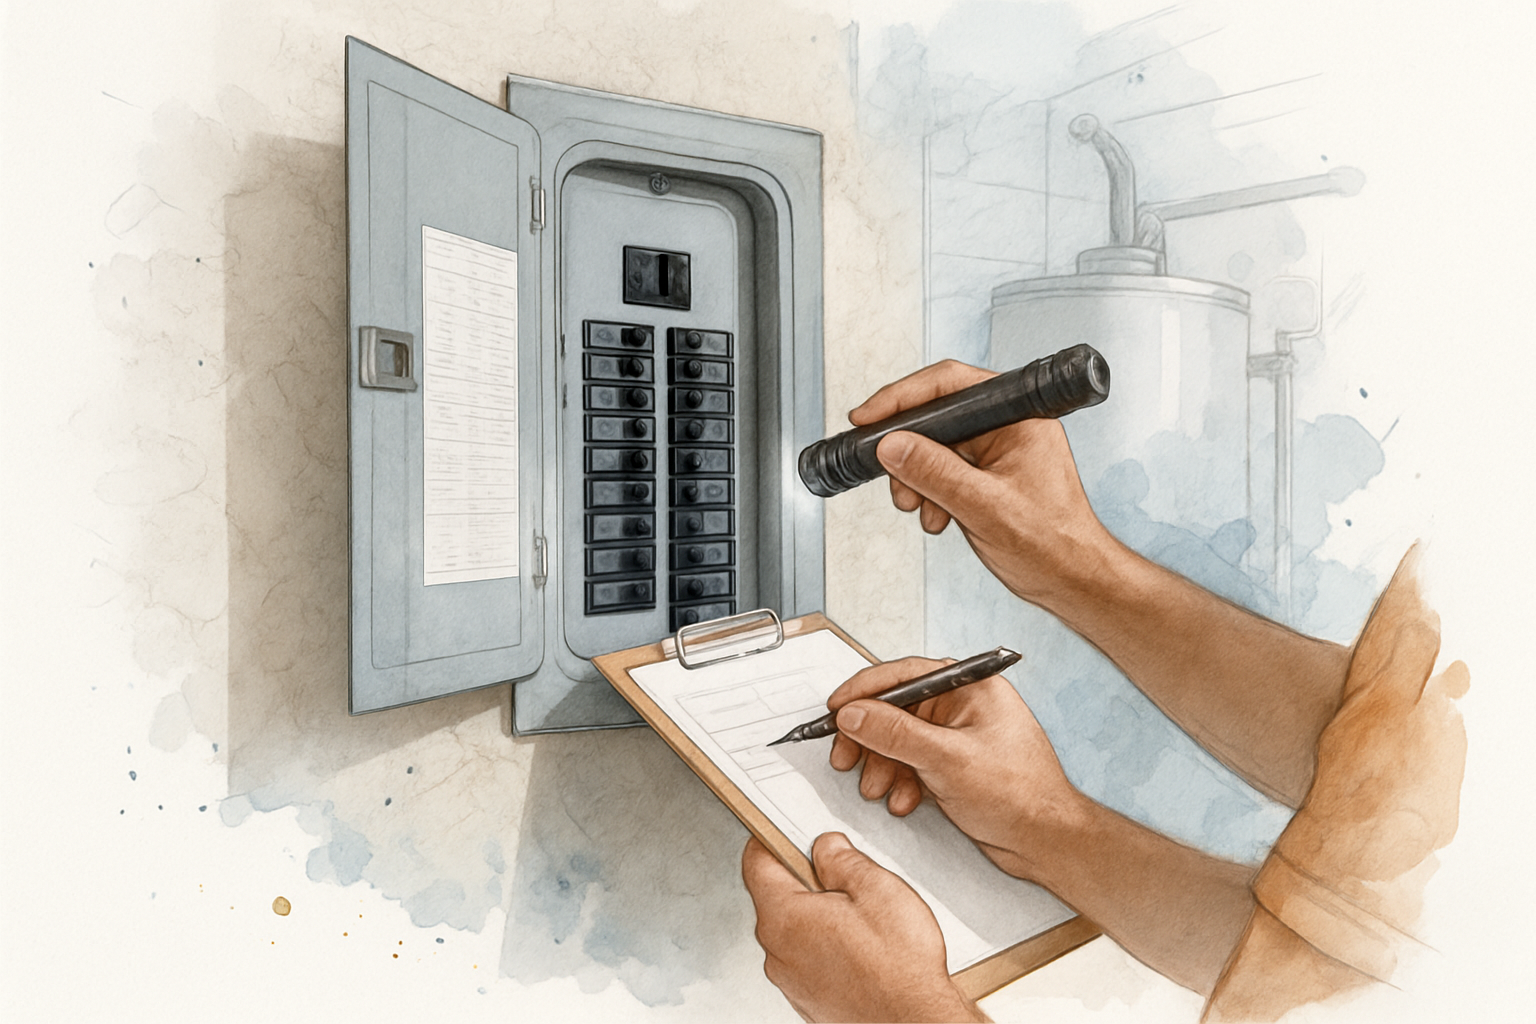
When I do a site walk, here is what I am actually looking at before anyone talks about tile:
- Service size stamped on the main breaker
- Open breaker spaces and whether tandems are already doubled up
- Existing large loads: electric dryer, EV charger, heat pump, hot tub
- Panel age and brand, since some older panels cannot be safely added to
- Distance and path from the panel to the new cooktop location
None of that is a reason to skip induction. It is a reason to check it at the first visit, not after the cabinets are on order and the demo dumpster is in the driveway.
Four Ways the Circuit Problem Gets Solved
There is rarely one answer. The fix depends on what the panel can carry after a proper load calculation, which is a real calculation an electrician runs, not a hunch.
The common paths I see on Central Coast kitchens:
- Straight new circuit. Panel has capacity and open slots. Cleanest outcome, and the least expensive.
- Subpanel. Capacity is fine, physical space is not. A small subpanel near the kitchen picks up the new loads.
- Load management device. A smart splitter or energy management system lets the cooktop and another big load share capacity without a service upgrade. This has become a real option and can save a service upgrade on some homes.
- Full service and panel upgrade. The old panel is undersized, obsolete, or unsafe to add to. This is the one that brings PG&E into the schedule.
That last point matters more than the price. One garage conversion we finished ran longer than planned, and the homeowner said plainly in her review that the delay came down to PG&E scheduling, not the crew. Utility coordination has its own calendar, and I plan for it up front.
Costs move a lot depending on which path you land on. Panel and service work on the Central Coast can range from a modest add-on to several thousand dollars, and a full service upgrade with utility involvement sits at the higher end. I would rather price yours off an actual load calculation than hand you a number that misses. There is more detail in our breakdown on whether your electrical panel can handle the kitchen you’re planning.
What Each Electrical Path Usually Involves
This is a general reference, not a quote. Your panel, your load calculation, and your jurisdiction decide the real answer.
| Situation at the panel | Typical fix | What drives cost and schedule |
|---|---|---|
| Capacity and open slots available | New dedicated 240V circuit | Wire run distance, wall and floor access |
| Capacity fine, no open slots | Subpanel near kitchen | Subpanel location, feeder run, permit and inspection |
| Capacity tight, service adequate | Load management device | Device cost, which loads get paired, electrician time |
| Undersized or obsolete service | Service and panel upgrade | Utility scheduling, meter work, inspection sequencing |
The Order These Decisions Should Happen In
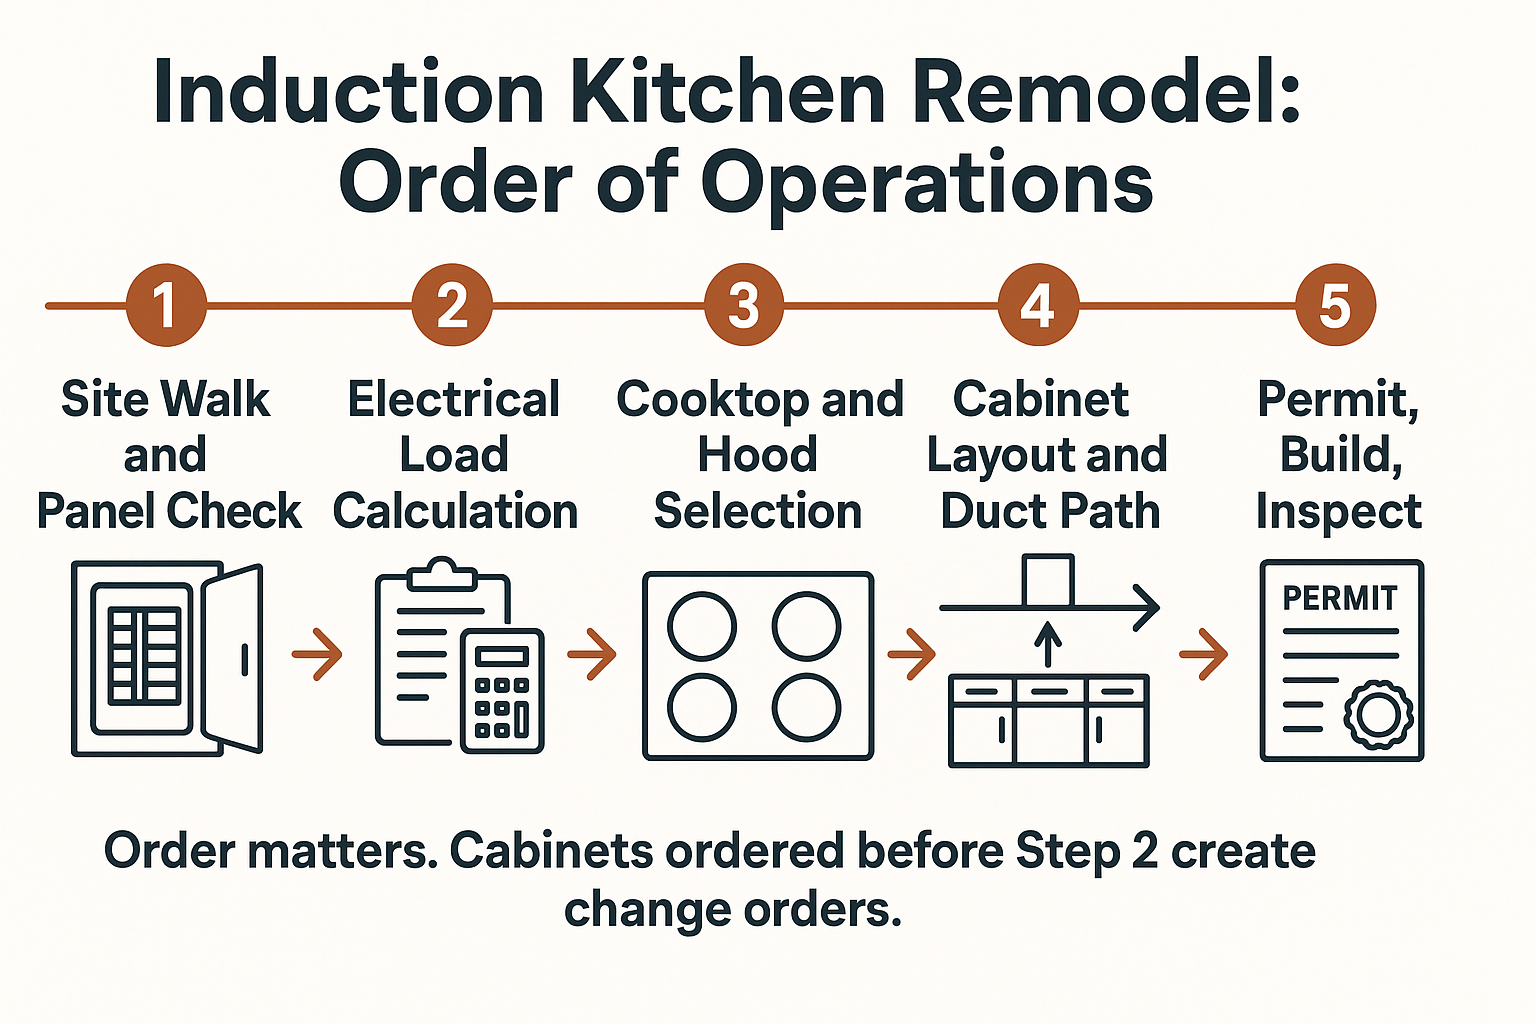
Getting these steps out of order is what creates change orders. Here is the sequence I use on induction kitchens.
Ventilation Is the Other Thing People Underestimate
Homeowners often assume that going induction means the range hood gets simpler. Induction does not burn fuel in the room, so combustion byproducts are off the table.
But California code sizes kitchen ventilation around the kitchen layout and capture performance, not the fuel you cook with. You still need a properly sized, ducted hood over the cooking surface.
The real design issue is the duct path. When a remodel moves the cooking area to an island or a different wall, that duct has to get outside somehow, and the route usually crosses cabinetry, a soffit, or ceiling framing.
A few things that path affects:
- Upper cabinet height and depth above the cooktop
- Whether you need a soffit or a bulkhead you were not planning on
- Duct length and number of elbows, which affect hood performance
- Makeup air requirements, which can be triggered by higher airflow hoods in tight homes
This is why I want the electrical and ventilation questions settled before cabinets get ordered. Coordinating those trades against the cabinet drawings is where a general contractor earns their keep. If you want to see how surprises snowball once work is underway, our piece on reading a remodeling estimate before you sign covers what should already be priced in.
Why 2026 Permits Look Different
The 2025 California Building Standards Code took effect January 1, 2026. It carries expanded electrification requirements that touch residential remodels, including how kitchen circuits and future electric loads get planned.
In plain terms, a kitchen permit pulled today involves more electrical coordination than the same job did five years ago. You can read the state’s own summary of the standards through the California Energy Commission.
I am not raising this to scare anyone. Most of it is manageable when it is planned from day one. It becomes expensive only when it is discovered at inspection.
Requirements vary by jurisdiction, and Monterey County, Salinas, Santa Cruz County, and Hollister do not all handle plan review the same way. Verify current requirements with your local building department, or let your contractor do it. We walk through the changes in what the new code means for your remodel permit.
What a Finished Induction Kitchen Actually Took
One Salinas-area family we worked with ended up with “high-end appliances, including a built-in refrigerator, ice machine, dual oven, and induction stove,” as the homeowner put it. She also said the kitchen “feels so much larger” and is “incredibly functional.”
What you see in that kitchen is cabinetry and counters. What made it work was circuit planning for four separate appliance loads, a duct path that did not eat the upper cabinets, and a layout laid out before anything was ordered.
They also lived in the house during the work, which is normal for kitchen jobs. We wrote a separate guide on getting through a kitchen remodel if that is your situation.
Frequently Asked Questions About Induction and Kitchen Electrical
Do I have to upgrade my whole panel to add an induction cooktop?
Not always. If your panel has capacity and open slots, a dedicated 240-volt circuit may be all you need. A load calculation tells you for sure, and load management devices can sometimes avoid a full service upgrade.
How much does a panel upgrade add to a kitchen remodel?
It depends heavily on your service size, the panel location, and whether the utility has to be involved. Central Coast pricing ranges widely, from a modest circuit addition to several thousand dollars for a full service upgrade. Get it evaluated at the first site walk so it is in the budget from the start.
Can I keep my existing range hood if I switch to induction?
Sometimes, if the cooktop stays in the same spot and the hood is sized correctly for the opening. If you move the cooking area, the duct path almost always has to be reworked and that affects your cabinet plan.
Does the electrical work need a permit?
Yes. New circuits, subpanels, and service upgrades are permitted and inspected work in Monterey County and surrounding jurisdictions. Requirements vary by agency, so confirm with your local building department or have your contractor handle it.
How long does the utility side take?
That is the hardest part to promise. When PG&E has to touch the meter or service drop, their scheduling drives the timeline, and it can stretch a project. I build that into the schedule rather than pretending it will not happen.
Thinking about induction in your next kitchen?
If you are weighing an induction cooktop for a home in Salinas, Monterey, Seaside, or anywhere across Monterey County, the panel is worth looking at before the cabinet order goes in. Our team is available at 831-682-9788 or through the contact page at aldridgeconstruction.biz if you want a set of eyes on your existing electrical situation and a straight answer on what the circuit work would involve.
