
Direct Answer: Pre-approved ADU plans work best on flat, simple lots building a standard detached unit. Custom drawings are needed for garage conversions, attached units, slopes, coastal parcels, or specific layout requirements.
A homeowner out in Carmel Valley wrote in with an existing detached structure in the backyard. The question was whether it could legally become an ADU, and then this: if so, we will need drawings to get the permit, are you able to assess and do the drawings?
That is the real starting point for most backyard unit projects around here. Before anyone pours concrete, somebody has to produce a plan set that a building department will accept.
This article is about that decision only, the drawings and where they come from. It is not a sizing guide and not a cost guide. I want to walk through the two realistic paths, pre-approved ADU plans in Salinas and surrounding jurisdictions, versus custom drawings drawn for your specific lot.
Where ADU Drawings Actually Come From
Every ADU permit application needs a plan set. That is not one drawing, it is a package. On a typical detached unit in Monterey County, the package usually includes:
- Site plan showing setbacks, existing structures, and access
- Floor plans and exterior elevations
- Building sections and framing details
- Structural sheets, often with engineering calculations
- Electrical and plumbing layouts
- Title 24 energy compliance documentation
Those sheets get produced by a designer, an architect, an engineer, or a design-build contractor with drafting in house. Somebody has to draw them, stamp what needs stamping, and answer the plan checker’s comments when they come back.
The question is where the bulk of that drawing work starts. You either start from a plan set a public agency has already reviewed and published, or you start from a blank sheet and your actual property.
Both are legitimate. I have used both. The trouble starts when a homeowner assumes the first path skips work that it does not actually skip.
What Pre-Approved ADU Plans in Salinas Actually Buy You
California pushed cities and counties to publish pre-approved ADU plan sets, and Central Coast homeowners are already finding them without any help from a contractor. This is not a niche program anymore.
The City of Salinas publishes a small group of pre-approved detached ADU plans. San Benito County publishes its own sets. A homeowner on a ranch outside San Juan Bautista contacted us specifically referencing a pre-approved plan near 1,190 square feet, and a homeowner on the Santa Cruz westside asked about building to the roughly 1,200 square foot ADU plans published by Santa Clara County planning.
Here is what a pre-approved set genuinely gives you:
- The building design has already cleared plan review with that agency
- Review time on the building portion is typically shorter
- Some jurisdictions reduce certain front-end plan check fees
- You can see the exact layout before you commit
One timing note worth checking before you fall in love with a published plan. Monterey County has announced that starting January 1, 2026, plan submittals must conform to the 2025 California Building Standards Code and local amendments, which you can confirm on the county’s announcements page. Older plan sets, including some pre-approved ones, may need updating before they can be submitted.
What a Pre-Approved Plan Does Not Include
This is where expectations break, so I want to be blunt about it. A pre-approved plan is a building that has been approved. It is not a building that has been approved on your property.
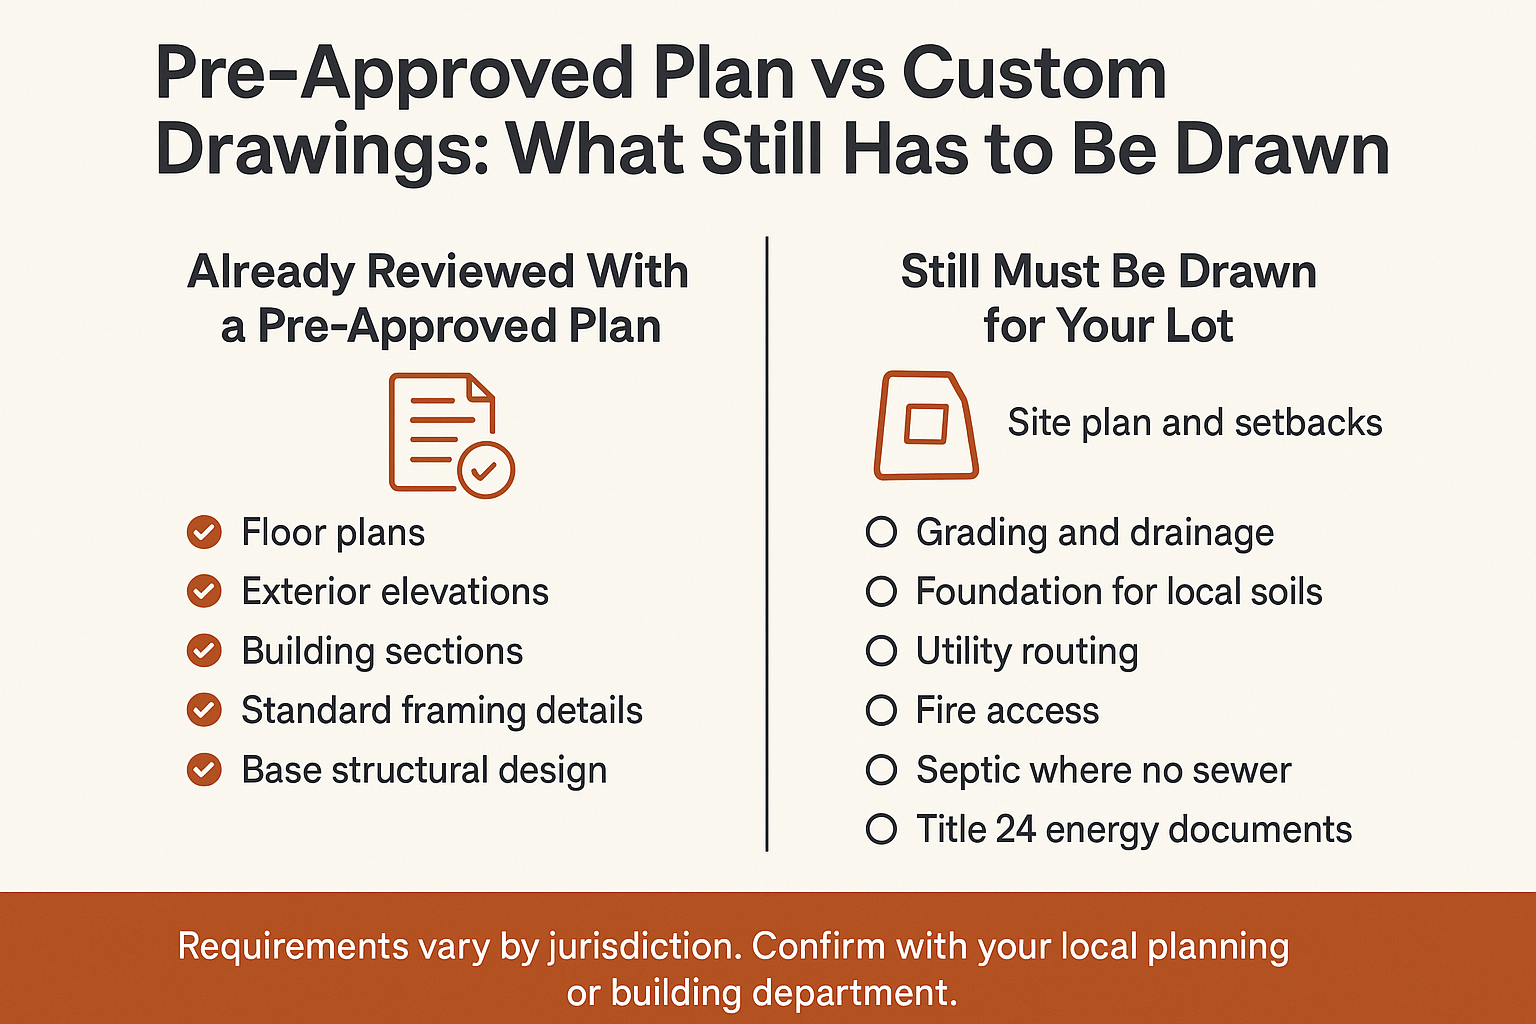
The site-specific work still has to be drawn, engineered, and reviewed. That usually means:
- A site plan showing your setbacks, easements, and existing structures
- Grading and drainage for your actual topography
- Foundation design for the soil on that specific lot, which may require a soils report
- Utility routing for water, sewer, gas, and electrical service
- Fire access and any required sprinkler provisions
- Septic design and environmental health review where there is no sewer connection
That San Juan Bautista ranch project is a clean example. It would need septic engineering no matter which plan set it used, because the septic question belongs to the land, not the building.
Requirements vary by jurisdiction, and they change. Before you commit to any published plan, confirm the current submittal requirements with your local planning or building department. Salinas, Hollister, unincorporated Monterey County, and Santa Cruz County do not all handle this the same way.
What the Two Paths Cover, Side by Side
This breakdown shows which parts of an ADU plan set are already handled by a pre-approved plan and which parts still have to be produced for your specific property.
When Custom Drawings Are the Honest Answer
Garage conversions and attached units almost never fit a stock plan. The existing structure sets the terms, and no published plan knows what your walls are doing.
A homeowner in Marina described an 18 foot by 23 foot garage to convert into a one bedroom, one bath unit. A Seaside homeowner had a roughly 450 square foot detached garage that already had drywall, dual pane windows, and extra outlets from a prior office use. Those existing conditions are assets, but only a custom set can account for them.
Household requirements push the same direction. A Hollister family looking for mother-in-law quarters wanted a minimum of two bedrooms, two baths, plus the ability to choose layout, appliances, and cabinets. No pre-approved plan is going to hit that list.
Custom drawings are usually the right call when:
- You are converting an existing garage or building an attached unit
- The lot slopes, is irregularly shaped, or has tight access
- The parcel sits in the Coastal Zone or has historic status
- You need a multigenerational layout with real privacy separation
- Bedroom count, accessibility features, or a specific kitchen setup matter to you
This is a lot-and-household question, not a budget question. Plenty of people assume custom means expensive and pre-approved means thrifty. What actually decides it is whether a standard box will physically and legally sit where you want it. Our post on garage conversions versus detached ADUs walks through that fork in more detail.
Which Path Tends to Fit Which Situation
This is a general guide based on projects across Monterey, Santa Cruz, San Benito, and Santa Clara Counties. Your local agency has the final word.
| Your Situation | Pre-Approved Plan Set | Custom Drawings |
|---|---|---|
| Flat lot, new detached unit, standard layout is fine | Usually a good fit | Works, but may not be needed |
| Converting an existing garage | Rarely fits | Almost always required |
| Attached ADU tied into the main house | Rarely fits | Required |
| Sloped or irregular parcel | Foundation and grading still custom | Better fit overall |
| Coastal Zone or historic property | Design review often overrides | Usually required |
| Specific bedroom count or accessibility needs | Limited options | Full control |
| No sewer connection, septic needed | Septic engineering required either way | Septic engineering required either way |
Faster Plan Review Is Not the Same as a Faster Project
Shorter permit review is the main reason homeowners get excited about pre-approved plans. I understand why. But plan review is one clock out of several, and it is rarely the one that decides your move-in date.
The other clocks keep running regardless of which plan set you use:
- Producing the site-specific sheets and getting them stamped
- Revision rounds after agency comments come back
- Sequencing across planning, environmental health, and building
- Utility coordination and scheduling
- Inspection availability during construction
That last group is where real schedules slip. One homeowner whose garage to ADU conversion finished in July 2025 put it plainly in her review: “The project took a little longer than expected, but this was due to PG&E’s scheduling and availability.”
That was not a plan set problem. That was a utility calendar. An honest schedule builds utility coordination in from the first week rather than treating it as a surprise in month six. If permit timing is your main concern, our breakdown of how SB 543 changed the ADU permit clock is worth reading alongside this.
How to Think About the Front-End Design Money
I am not going to quote dollar figures here, because design fees swing hard based on the property. What I can do is tell you what drives them.
The cost of a plan set generally comes down to:
- How many hours of design and drafting the project actually takes
- Whether structural engineering is required beyond standard details
- Whether a soils report is needed for the foundation design
- Title 24 energy compliance documentation
- How many revision rounds the agency comments trigger
- Site-specific civil work like grading, drainage, or septic design
A pre-approved set can trim design fees. It rarely eliminates them, because the site-specific sheets still have to be drawn and stamped by somebody.
My practical advice: get a written scope for the design phase by itself, separate from the construction contract. You should know what drawings you are buying, how many revision rounds are included, and who handles agency comments before anyone starts drafting. If a designer or contractor will not put that in writing, that tells you something.
It also helps to know how the plan choice interacts with sizing and jurisdiction. Our guides on sizing an ADU as a Salinas homeowner and how San Benito County rules differ cover ground I am deliberately skipping here.
Why the Plan Set and the Permit Strategy Should Be Decided Together
The mistake I see most often is treating the drawings as a standalone purchase. A homeowner buys a plan set, then goes looking for a builder, then finds out the plan does not work for their setbacks or their septic situation.
We run design in house and coordinate the agency sequencing across Monterey, Santa Cruz, San Benito, and Santa Clara Counties. That means the plan set decision and the permit strategy get made in the same conversation instead of handed off between two parties who never talk.
Brian Aldridge is a third-generation contractor working under California license 1081584, and homeowners deal with the owner rather than a sales rep. On a project where the drawings and the permit path have to line up, that matters more than it sounds like it should.
Frequently Asked Questions About ADU Plan Sets
Can I use a pre-approved plan from one city on a lot in another jurisdiction?
Generally no. A pre-approved plan is approved by the agency that published it, under that agency’s local amendments. A Salinas plan does not carry over to unincorporated Monterey County or Santa Cruz County automatically. Always confirm with the department that will actually review your permit.
I already have a detached structure in the backyard. Can it just become an ADU?
Sometimes, and that is one of the most common questions we get. It depends on the existing framing, foundation, ceiling height, setbacks, and whether the structure was permitted in the first place. It needs an assessment on site before anyone draws anything, and the resulting plan set is almost always custom because it has to document what is already there.
Do pre-approved plans still need a permit?
Yes. You still submit a full permit application. The building portion has already been reviewed, but your site plan, foundation, utilities, and any septic work still go through review and you still pay permit and impact fees per your jurisdiction’s schedule.
How long does it take to produce custom ADU drawings?
It varies with complexity and how quickly decisions get made on your end. Simple detached units move faster than garage conversions or coastal parcels, where design review and existing conditions add steps. Ask for a design phase schedule in writing, not just a construction schedule.
Will the 2025 code update affect a plan I bought last year?
It might. Monterey County has announced that plan submittals on or after January 1, 2026 must conform to the 2025 California Building Standards Code and local amendments. If you are holding an older set, ask your building department whether it needs updating before submittal.
Still deciding which plan path your lot needs?
If you are weighing a published plan set against custom drawings for a property in Monterey, Santa Cruz, San Benito, or Santa Clara County, a site assessment usually settles it faster than more research will. The team at Aldridge Construction is available at 831-682-9788 or through the contact page at aldridgeconstruction.biz to talk through what your specific lot allows.
