
Direct Answer: In Monterey County, staying and building usually wins on cost, because the replacement house is often pricier than the one you sell plus roughly 6% to 10% in selling friction. Move when location is the real problem.
A homeowner wrote to me recently about a small two bedroom, one bath house. She wanted a real primary suite with a bathroom and a walk-in closet, plus some kind of guest house or added room. Her note said the house was far too small for her needs and she did not know where to start, how much she was allowed to build, or whether a second story was even possible.
Then she asked the question underneath all of it: should she just buy a new home instead? And then, almost as an afterthought, she added that she loves her neighbors.
That tension is the whole thing. You need more space, but you do not want to leave the street. So let’s run the actual numbers the way I run them at a kitchen table in Monterey County, including the cases where I tell people to go ahead and move.
Why trading up rarely pencils out on the Central Coast
The first number most people skip is the one that matters most: what the replacement house costs.
Salinas sat at a median property value near $781,000 in 2024, up roughly 8% from the year before, against a median household income around $91,908. Only about 47% of occupied housing units in the city are owner-occupied, which you can confirm through the U.S. Census Bureau’s Salinas profile. That is a market where owning at all is the hard part.
Now look at the neighbors on the map:
- Monterey County median sale prices around $838K
- Santa Cruz County typical values around $1.12M
- Santa Clara County around $1.65M
If you own in Salinas and you want more room, the houses with more room are usually in the higher columns. Selling a home you can afford to buy one you cannot is not a plan, it is a move backward with extra steps.
That is the plain version of it. For most families here, trading up is not a realistic path, which means the house you already own has to work harder.
The cost of selling that almost nobody puts on the list
When people compare remodeling to moving, they compare a construction bid to a listing price. That comparison is missing a whole category of money.
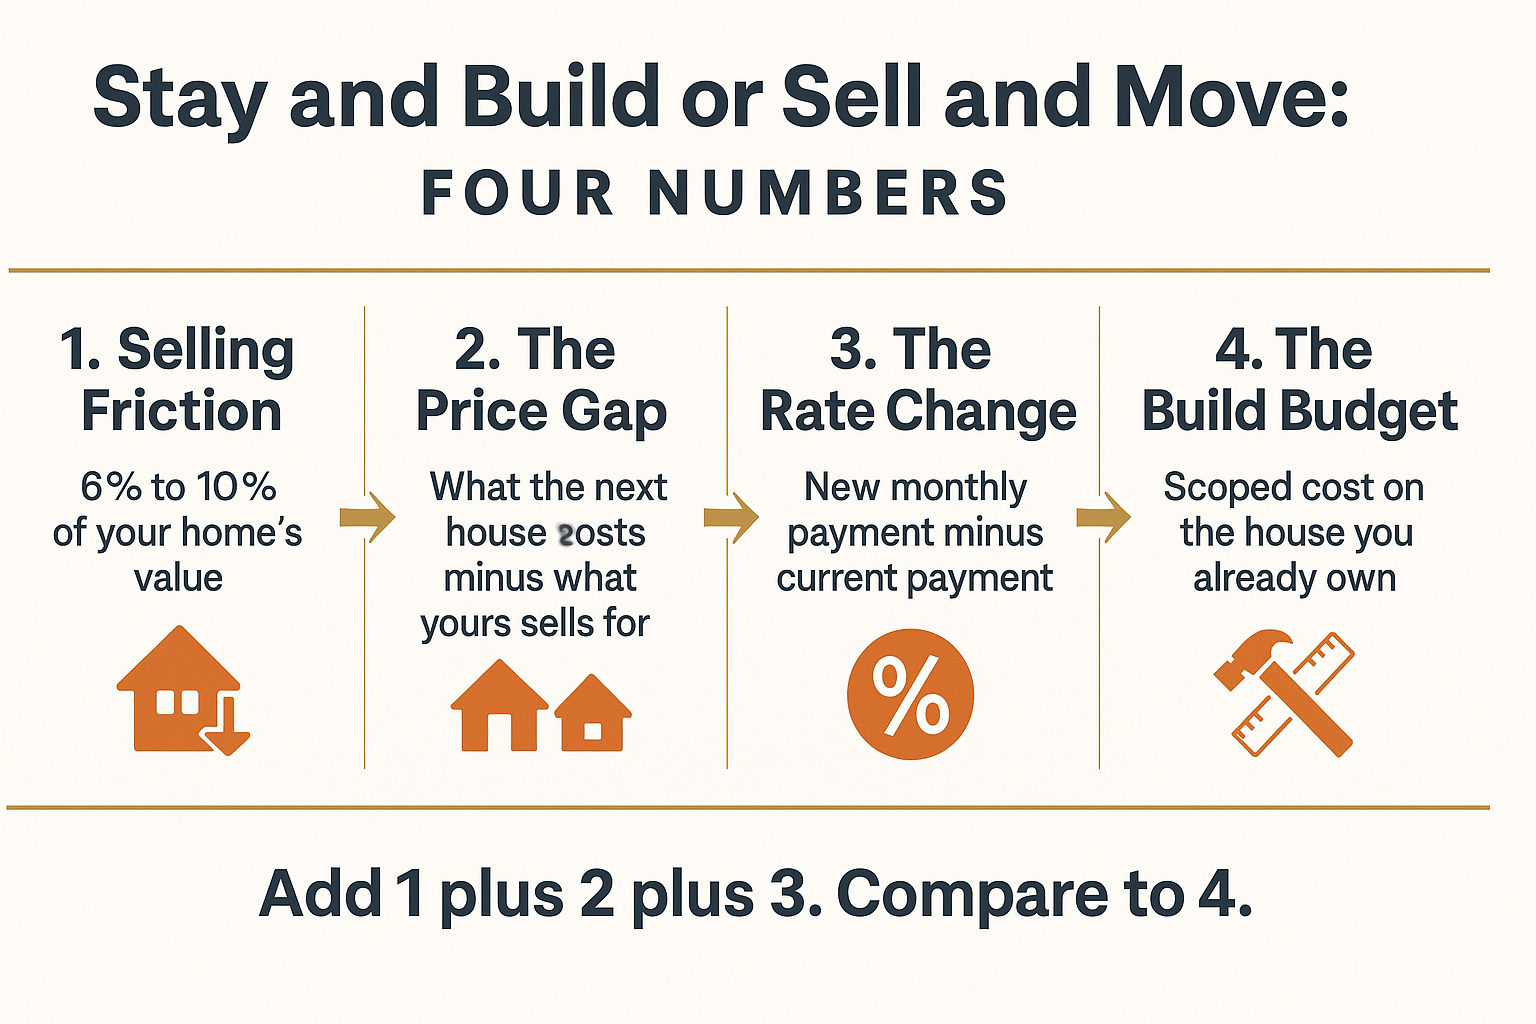
Industry reporting in 2026 puts the total cost of selling a home at roughly 6% to 10% of its value once you count agent commissions, closing costs, pre-sale repairs, and the move itself. On an $838K house, the low end of that range is still a serious number, and none of it buys you a single square foot.
Then there is the loan. A large share of owners around here are holding a mortgage rate they are not going to see again, and giving it up is a permanent monthly cost that never shows up on a comparison sheet.
Here is how I tell people to run it on their own numbers:
- Friction cost of the sale, figured at 6% to 10% of your current value
- Plus the price gap between what you sell for and what the next house actually costs
- Plus the difference in monthly payment at today’s rate versus the one you have now
- Versus a scoped construction budget on the house you already own
Every one of those figures is general market context, not a quote. A real project number only comes from walking your specific lot and house. But even rough math usually makes the direction obvious before anyone picks up a tape measure.
When I tell people to move instead
I would rather lose a project than sell someone the wrong one. There are situations where construction is simply the wrong tool, and a remodel cannot fix any of them.
A remodel cannot:
- Shorten your commute over Highway 68 or down 101
- Change your school district
- Move you closer to family in another county or state
- Fix a lot that is too small, too steep, or too boxed in by setbacks for the space you actually want
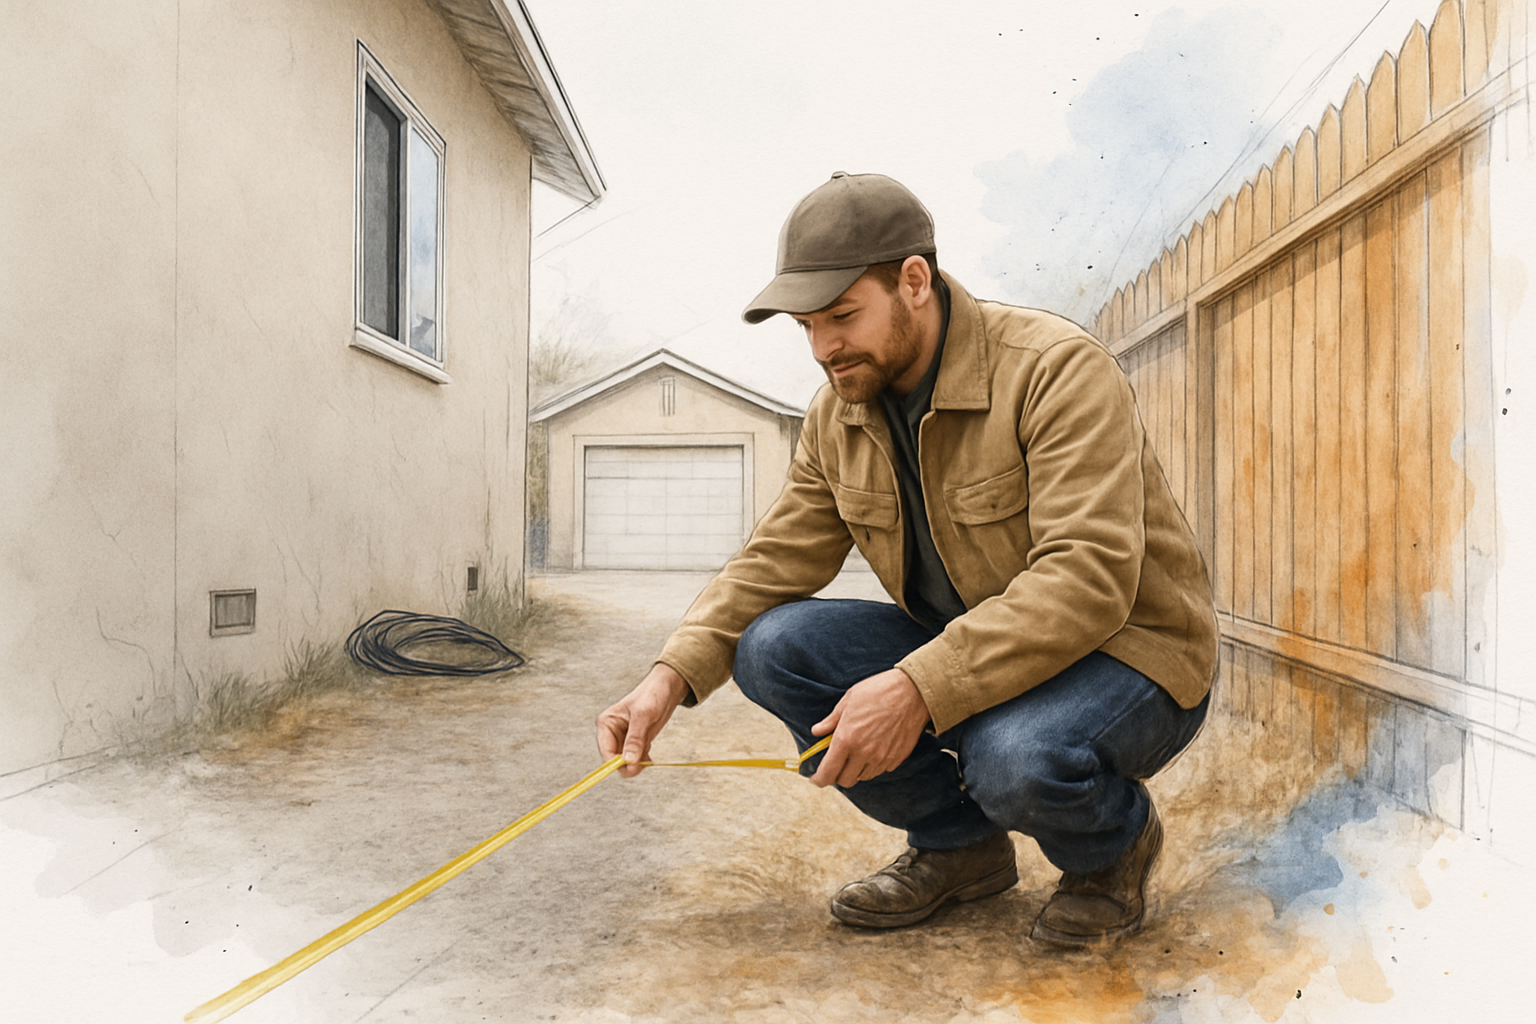
That last one is the one that surprises people. Someone will describe a 400 square foot addition, and when I walk the property, the side yard setback and the septic leach field leave maybe fourteen feet of buildable ground. Sometimes a second story solves it, sometimes height limits or the existing foundation say no.
If the location itself is the problem, build nothing. Go find the right street.
But if the street is right and the house is just too small, that is a construction problem, and construction problems have answers.
What each option actually solves
This is the sorting exercise I run before anyone talks dollars. Find your real problem in the left column.
| Your actual problem | Stay and build | Sell and move |
|---|---|---|
| Not enough bedrooms or bathrooms | Usually solves it | Solves it, at a higher price point |
| No primary suite or closet space | Solves it, often through reconfiguration | Overkill for the problem |
| Need a unit for a parent or renter | ADU or garage conversion solves it | Rarely solves it |
| Commute is too long | Cannot solve it | The only real fix |
| Wrong school district | Cannot solve it | The only real fix |
| Lot too small or too constrained | May not be possible | Often the better call |
| Kitchen and baths are dated and failing | Solves it directly | You pay for someone else’s finishes |
The stay-or-move worksheet
Four numbers, one comparison. This is the same order I walk through with homeowners at the table.
Where your house sits changes the math more than what you build
This is the part that catches Peninsula homeowners off guard, and I almost never see it written down anywhere.
On the Monterey Peninsula, water is the real bottleneck, not the building permit. The City of Monterey reports no water credits available for allocation and keeps waiting lists, including one for residential remodels. A water permit from the Monterey Peninsula Water Management District generally has to be in hand before a building permit can issue at all.
And it goes further. On a Peninsula property, adding a bathroom can trigger a requirement that fixtures throughout the existing house meet current flow standards. Toilets, showerheads, faucets in rooms you were not touching.
A comparable project in Salinas does not face that. Same house, same addition, different city, different timeline and different budget. I have written more on the water permit that comes before a building permit in Monterey and Carmel if your property is in that zone.
Requirements vary by jurisdiction and they change. Before you put any number in the worksheet above, confirm current rules with your local planning and water agency. In Carmel, Pacific Grove, Monterey, and the unincorporated Coastal Zone, that call should happen early.
The third option most people have not priced out
A lot of the messages I get combine two ideas in one paragraph. One homeowner asked about removing an existing studio, building an ADU, and evaluating a remodel of the main house at the same time. Several others have asked about garage conversions or detached units in the 450 to 600 square foot range.
That instinct is right. A separate unit is a different answer than an addition, and it changes the long-term comparison against selling.
An addition gives you space. An ADU gives you space that can later carry rental income or house a parent without anyone giving up their own front door. Over ten or fifteen years, that shifts the math considerably.
I am not going to re-explain sizing and permit sequencing here. If that is where your head is going, start with building an ADU for aging parents and, if you are looking at Gilroy or Morgan Hill, what changes past Salinas in South County.
You should not need three companies to answer one question
Here is the practical problem with getting this decision right. The addition, the ADU, and the interior reconfiguration are three different answers, and if you call three different companies, each one will tell you their answer is the one.
When the same contractor can build all three, the comparison is honest. Sometimes the right call is not an addition at all, just a smarter floor plan inside the walls you already have. Sometimes it is the garage. Sometimes it is a detached unit in the back corner of the lot.
And whichever it is, you are probably living in the house while it happens. That is worth planning for on purpose. One homeowner put it this way in a review: the staff was “experienced, courteous, and respectful of our home, which was especially important since we lived in it during the renovations.” Anne M. wrote that after a full remodel of her kitchen, family room, bathroom, and office.
If staying put is the direction you are leaning, how to phase a big renovation when you cannot move out covers the sequencing side, and how to read a home remodeling estimate will help you compare bids once you have them.
You are not unusual for asking this
A nationwide Redfin survey reported this year found roughly 43% of Americans renovated in the past 12 months, with about a third planning to in the next year. The National Association of Home Builders expects remodeling activity to keep growing through 2026 and 2027, and points to older housing stock and mortgage rate lock-in as the reasons.
So the pressure you are feeling is not personal. It is the housing market, and it is showing up in almost every county in the country.
But the national trend does not tell you whether your lot can hold a second story or whether your city has water credits available. That answer is local, and it is specific to your address.
Frequently Asked Questions About Remodeling Versus Moving in Monterey County
How do I find out how much I am actually allowed to build on my lot?
Your buildable area comes down to setbacks, lot coverage limits, height limits, and whether you are on sewer or septic. Your city or county planning counter can tell you the zoning rules for your parcel, usually over the phone or at the front desk. On a septic lot, environmental health gets a say too, and that can be the deciding factor on whether an addition or an ADU is possible at all.
Can I add a second story to a small single-story house?
Sometimes. It depends on height limits in your zone, whether the existing foundation and framing can carry the load, and in some neighborhoods, design review. A second story is often the answer on a tight lot where there is no room to spread out, but it is rarely the less expensive answer compared to going sideways.
Does adding square footage raise my property taxes?
New square footage is typically assessed and added to your tax base, while the rest of your existing assessment generally stays put under Proposition 13. The county assessor’s office is the right place to confirm how it would apply to your specific project, and it is worth asking before you finalize scope.
Is it realistic to live in the house during an addition?
For most kitchen and bathroom work, yes, and plenty of our clients do. For a full addition or a whole-home renovation, it depends on whether the work can be phased and whether you keep a functioning kitchen and bathroom through each stage. That is a planning conversation, not an afterthought, and it should happen before the schedule is set.
How long does an ADU take from first call to final inspection?
Typical projects run in the four to eight month range, though permitting and utility coordination can stretch that. One homeowner’s garage conversion ran long entirely because of PG&E scheduling, which is outside any contractor’s control. Build the utility timeline into your expectations from the start.
Still Deciding Between Staying and Selling?
Most of the time this decision comes down to two things a spreadsheet cannot tell you: what your lot will actually hold, and what your jurisdiction will actually allow. The team at Aldridge Construction, California license 1081584, walks properties across Monterey, Santa Cruz, San Benito, and Santa Clara Counties for exactly these stay-or-move conversations. If you want a real look at your lot before you decide, we can be reached at 831-682-9788 or through the contact page at aldridgeconstruction.biz.
