
Direct Answer: The site walk checks utilities, panel capacity, setbacks, slope, drainage, and truck access. Those distances and conditions set the price, so no honest ADU number exists before someone walks the lot.
Almost every ADU conversation I have starts the same way. Someone wants one number before they let a contractor anywhere near their property.
This summer alone, one homeowner wrote in asking only for “a quotation or estimate cost of 2 bedroom ADU.” Another described the whole project as a detached ADU of roughly 450 square feet. That was it.
I get it. Asking for a price first is reasonable, and nobody wants to sit through a pitch in their own kitchen. But the price of an ADU does not live in the floor plan. It lives in the dirt, the electrical panel, and the distance to the sewer line.
Why a Bedroom Count Cannot Produce a Real Price
Two 600 square foot ADUs can be built on the same street, with the same layout, and land tens of thousands of dollars apart. The drawings are identical. The lots are not.
General market talk in Monterey County puts a typical ADU somewhere in the low to mid six figures, and our own estimator has produced numbers in the $150,000 to $300,000 neighborhood on many projects. That spread is wide for a reason, and the reason is site conditions.
Here is what a sight unseen quote is actually doing:
- Assuming the utility runs are short
- Assuming the main panel has room
- Assuming the lot drains fine and a truck can reach the back
- Assuming the permit path is the simple one
When any of those assumptions break, the number gets revised. I would rather find the problem with a tape measure in my hand than in a change order three months in. The site walk is a fact finding visit, not a sales call, and I treat it that way.
The Biggest Swing Factor Is Usually Underground
If I could only look at one thing on a lot, it would be utilities. The distance between the new unit and the existing sewer lateral, water line, and electrical service moves the budget more than finish selections ever will.
Trenching is slow, and it gets slower when it crosses a driveway, a mature root system, or a concrete patio. Thirty feet of trench and ninety feet of trench are not the same project.
What I am checking while I walk:
- Where the sewer cleanout sits, and whether the ADU can gravity feed to it or needs a pump
- Whether the lot is on sewer or septic, since septic brings Environmental Health into the process
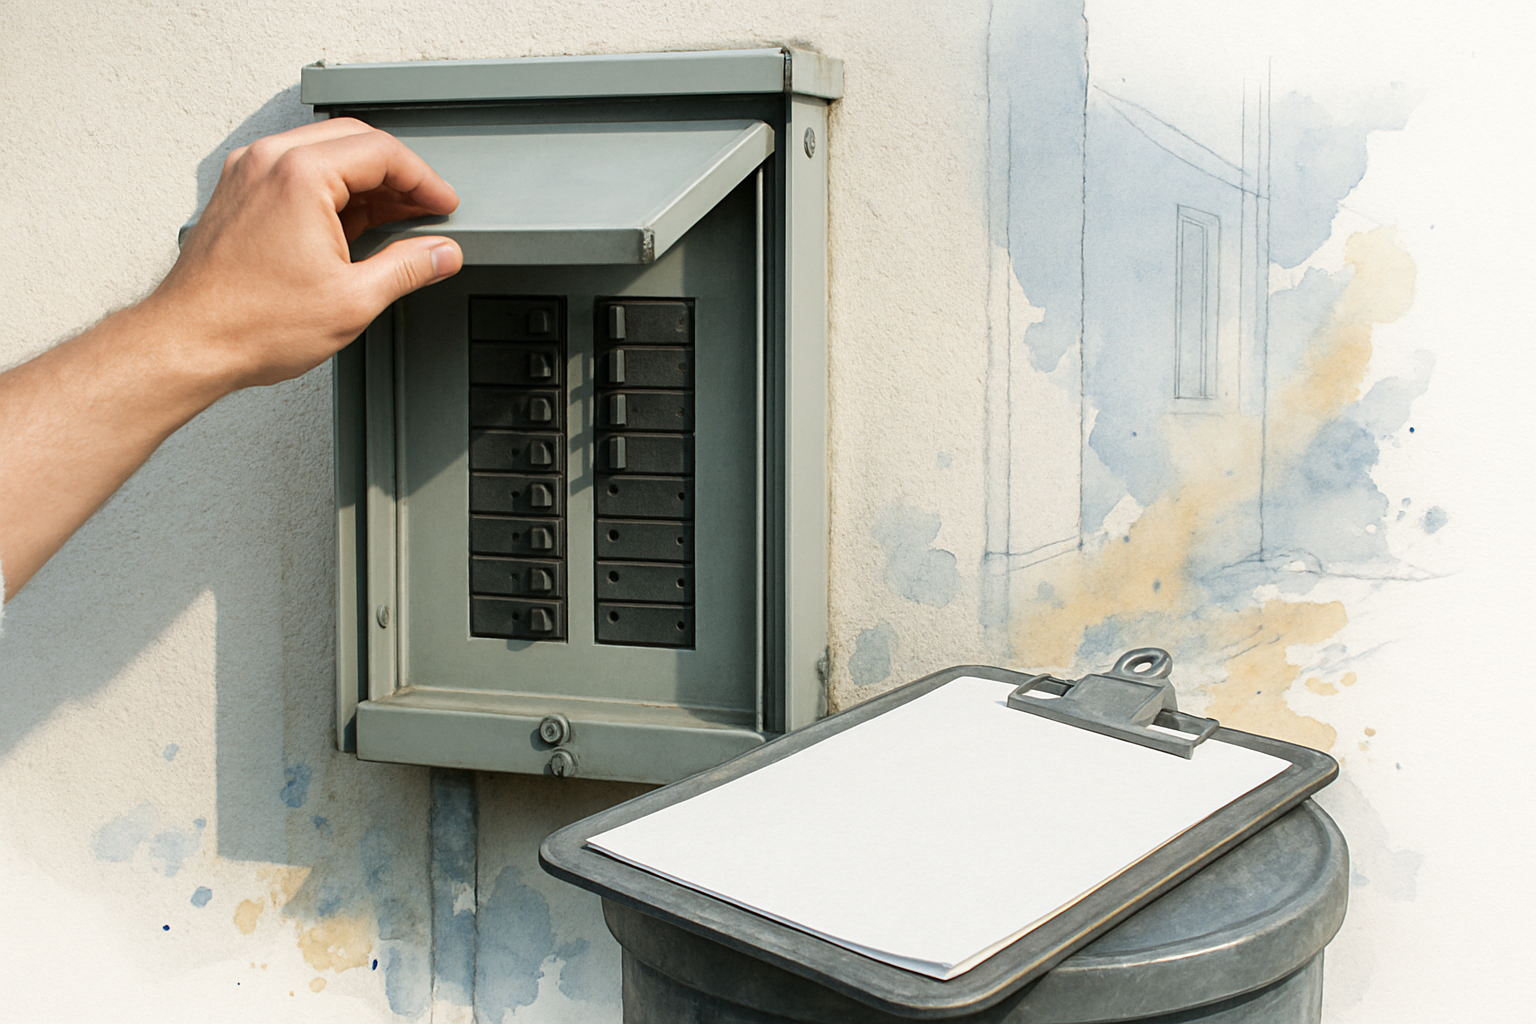
- Panel size and open breaker slots, and whether the service needs an upgrade to carry a second dwelling
- Whether the meter setup changes, which brings the utility company into your schedule
- Where the water line enters, and the condition of what is already buried
That last one matters more than people expect. One of our garage conversion clients put it plainly in her review: “The project took a little longer than expected, but this was due to PG&E’s scheduling and availability.” The build was done. The utility clock was not.
A bid that ignores those distances is not a better deal. It is just an unfinished bid.
Jurisdiction Gets Decided at the Curb, Not on a Map
People read a statewide ADU cost article and assume the rules travel. They do not. The same unit is priced and permitted differently depending on which side of a city line your driveway sits on.
A Salinas lot, an unincorporated Monterey County lot, a Peninsula lot, and a parcel inside the Coastal Zone are four different permitting environments with four different clocks.
Water is the clearest example. On the Peninsula, the Monterey Peninsula Water Management District requires a water permit before a building permit can issue, and the City of Monterey has reported no water credits available for allocation along with waiting lists for them. A Salinas project faces no equivalent water hurdle at all.
This is not theoretical. This summer we received an ADU inquiry for a Pacific Grove address and a separate request for a two story garage conversion on a coastal zoned property that is also on the historic registry. Those two projects share almost nothing procedurally with a flat Salinas backyard build.
South of us the picture shifts again in Gonzales, Hollister, Gilroy, and Morgan Hill. Rules also change year to year, so confirm current requirements for your own address with the agency that has jurisdiction. For unincorporated Monterey County, that means the Housing and Community Development Permit Center at 1441 Schilling Place in Salinas. If you are in the Coastal Zone or on the Peninsula, the water permit that comes before the building permit is worth understanding before you budget anything.
What I Am Actually Looking At During the Walk
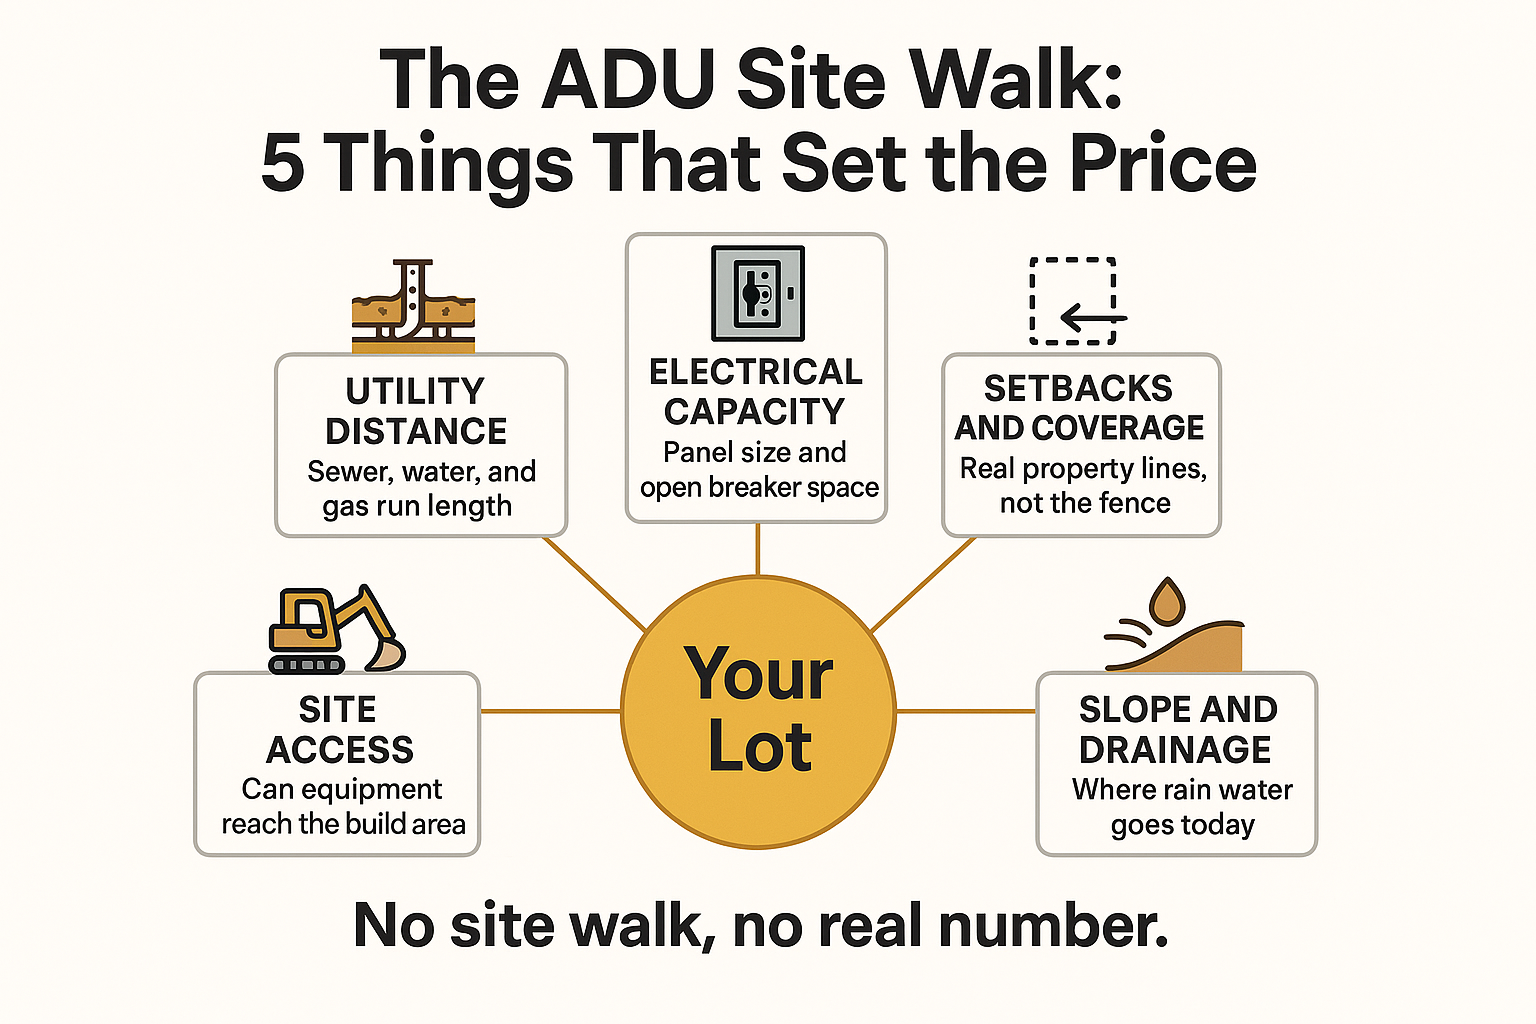
Five areas get checked on every ADU site visit, and each one can change the scope before a single line is drawn.
Lot Geometry and Access: The Second Big Driver
After utilities, the shape of the lot decides more than most homeowners expect. Setbacks, lot coverage limits, slope, and drainage often determine whether a unit goes detached, attached, or up instead of out.
That two story garage conversion concept I mentioned had a footprint of roughly 225 square feet with a spiral stair penciled in if space required it. That is exactly the kind of tight lot puzzle that only a site visit resolves.
While I pace the yard, I am looking for:
- Where water actually goes in a heavy rain, which matters more this season with a wet winter in the forecast
- Where the property lines really sit, because fences wander over the decades
- Whether a concrete truck, a lumber delivery, or a small excavator can get past the side yard
- Trees, overhead lines, and existing hardscape that would have to come out
- Whether an existing garage slab and footings can carry what you want on top of them
One homeowner wrote to us wanting a primary suite plus some kind of guest unit, and admitted she did not know where to start or whether a second story was even allowed. That is a normal place to be.
Here is the part worth hearing: a no on one layout is almost always a yes on a different one. Tight lots push projects toward a garage conversion instead of a detached build, or toward going up instead of out.
How Site Conditions Change the Scope
This is a simplified look at how a single finding on the walk can shift an ADU project. Actual impact depends on your lot and your jurisdiction.
| What I Find | Why It Matters | Likely Effect on Scope |
|---|---|---|
| Sewer lateral far from the build area | Longer trench, possible driveway cut | More excavation and restoration work |
| Main panel full or undersized | Second dwelling needs its own capacity | Service or panel upgrade, plus utility scheduling |
| Property on septic | Environmental Health review is triggered | Added agency step and possible system work |
| Low spot or poor drainage | Water needs somewhere to go | Grading, drains, or a raised foundation approach |
| Narrow side yard access | Equipment cannot reach the rear | Hand work, smaller equipment, longer schedule |
| Coastal Zone or historic parcel | Extra review layers before permit | Longer approval timeline and added design input |
What to Have Ready, and What You Should Get Back
The gap between a one line form request and a buildable scope is the single most common pattern I see. A little prep closes most of it in one visit.
What genuinely helps before I show up:
- Any existing plans, surveys, or old permit records you have in a drawer
- A photo of the main electrical panel with the cover open
- Whether the property is on sewer or septic
- Any prior work done without permits, including that converted garage or bonus room
- A rough sense of your budget range and what the unit is for, rental income or family
That last point shapes everything. A unit for aging parents gets designed differently than a long term rental, even at the same square footage.
After the walk, what should come back is a written scope with allowances and exclusions spelled out. Not a number scribbled on a business card.
Allowances tell you what dollar figure is parked for items you have not picked yet. Exclusions tell you what is deliberately not included, which is where most budget surprises hide. Reading and comparing those documents is its own skill, and what an ADU actually costs in Monterey County is a good next stop once you have one in hand.
Who Walks the Lot Matters as Much as What They Find
On our projects, the site walk is done by the owner, not a salesperson who hands the file off to a crew. Brian is a third generation contractor working under California license 1081584, and we coordinate framing, electrical, plumbing, and finish work under one contract.
That is continuity. The person who measured the distance from the cleanout to the back fence is the same person answering for it when the trench runs longer than anyone hoped.
Our clients tend to mention the planning conversation more than the finishes. One wrote that the process was easy because “he stays in communication and explains everything.” That starts on the first visit.
Frequently Asked Questions About ADU Site Evaluations in Salinas
Can you give me a ballpark price over the phone before the site visit?
I can give you general market context, and I will. What I cannot do honestly is turn a bedroom count into a real number. Two identical units on the same block can differ by tens of thousands based on trench length and panel capacity alone.
How long does the site walk take?
Usually about an hour for a straightforward lot. Coastal Zone parcels, septic properties, and anything with unpermitted work already on site take longer because there is more to look at and more to explain.
Does inviting a contractor out mean I am committing to anything?
No. It is a fact finding visit. You should walk away knowing what your lot will and will not accept, even if you decide to wait a year or go a different direction.
What if my lot is too small for the ADU I sketched?
That happens often, and it is rarely the end of the conversation. Setback and coverage limits usually push the project toward a garage conversion, a smaller footprint, or a second story. Sizing is its own topic worth reading up on before you commit to a layout.
We have unpermitted work from a previous owner. Does that kill the ADU?
Not necessarily, but it needs to come out during the walk rather than during plan check. Sometimes the existing work gets legalized as part of the project, and sometimes it gets removed. Either way, the cost of finding out late is much higher.
Thinking Through an ADU on Your Monterey County Lot?
If you are at the stage where you want to know what your property will actually accept, a site walk is the step that turns guesses into a scope. Aldridge Construction handles ADU feasibility visits across Salinas, the Peninsula, Santa Cruz County, and San Benito County, and the phone number is 831-682-9788 whenever you want to talk it through.
