
Direct Answer: Converting an old backyard structure is cheaper only if the foundation, framing, and ceiling height already work. Once those need replacing, you are paying near new build cost for a used footprint.
You walked out back with a tape measure. There is already a studio, a shed, an old guesthouse, or a detached garage sitting there, and you pictured a bed against the far wall. Then you did the math in your head and figured converting it has to be cheaper and faster than building new.
Sometimes that is exactly right. Other times it is the most expensive way to get an ADU, and the homeowner does not find out until the walls are open.
ADU questions make up most of what comes through our contact form these days, and a good number of them start with a structure that already exists. One homeowner this summer asked us to remove an existing studio, design and build an ADU in its place, and look at remodeling the main house at the same time. Another described a two story garage conversion on a roughly 225 square foot footprint on a property that is both coastal zoned and on the historic registry.
Here is what I tell people in Salinas, Seaside, Hollister, and out on the Peninsula: the building itself does not decide this. The foundation, the walls, and the lot rules decide it. And I can usually tell which way it is going inside one site visit.
Why a Shed Is Not a Dwelling, Even When It Looks Like One
A structure becomes a legal dwelling when it meets current code as a dwelling. Not when it has drywall, power, and a window unit.
That distinction is where conversion budgets go sideways. A finished studio with a sink and a bed in it may still be, on paper, a storage building with no load path for a code dwelling, no insulation in the walls, and no egress window in the bedroom.
The work to close that gap is not cosmetic. It is structural, and it happens in a sequence that builds on itself:
- Replace or reinforce the foundation so it carries a dwelling load
- Open and reframe walls to take insulation and shear
- Correct ceiling height where the existing framing falls short
- Cut in egress at any sleeping room
- Handle moisture at the sill plate, slab edge, and roof line
- Run new utilities sized for a kitchen and bath
Every one of those items makes the conversion look more like new construction. Once the foundation comes out and the walls are reframed, you are paying close to new build cost and keeping only the footprint. That is the honest version of the tradeoff, and it is the part most homeowners never hear until demo is underway.
The Physical Test I Run, In Order
You can check most of this yourself before anyone shows up with a clipboard. Go out there with a flashlight and a tape.
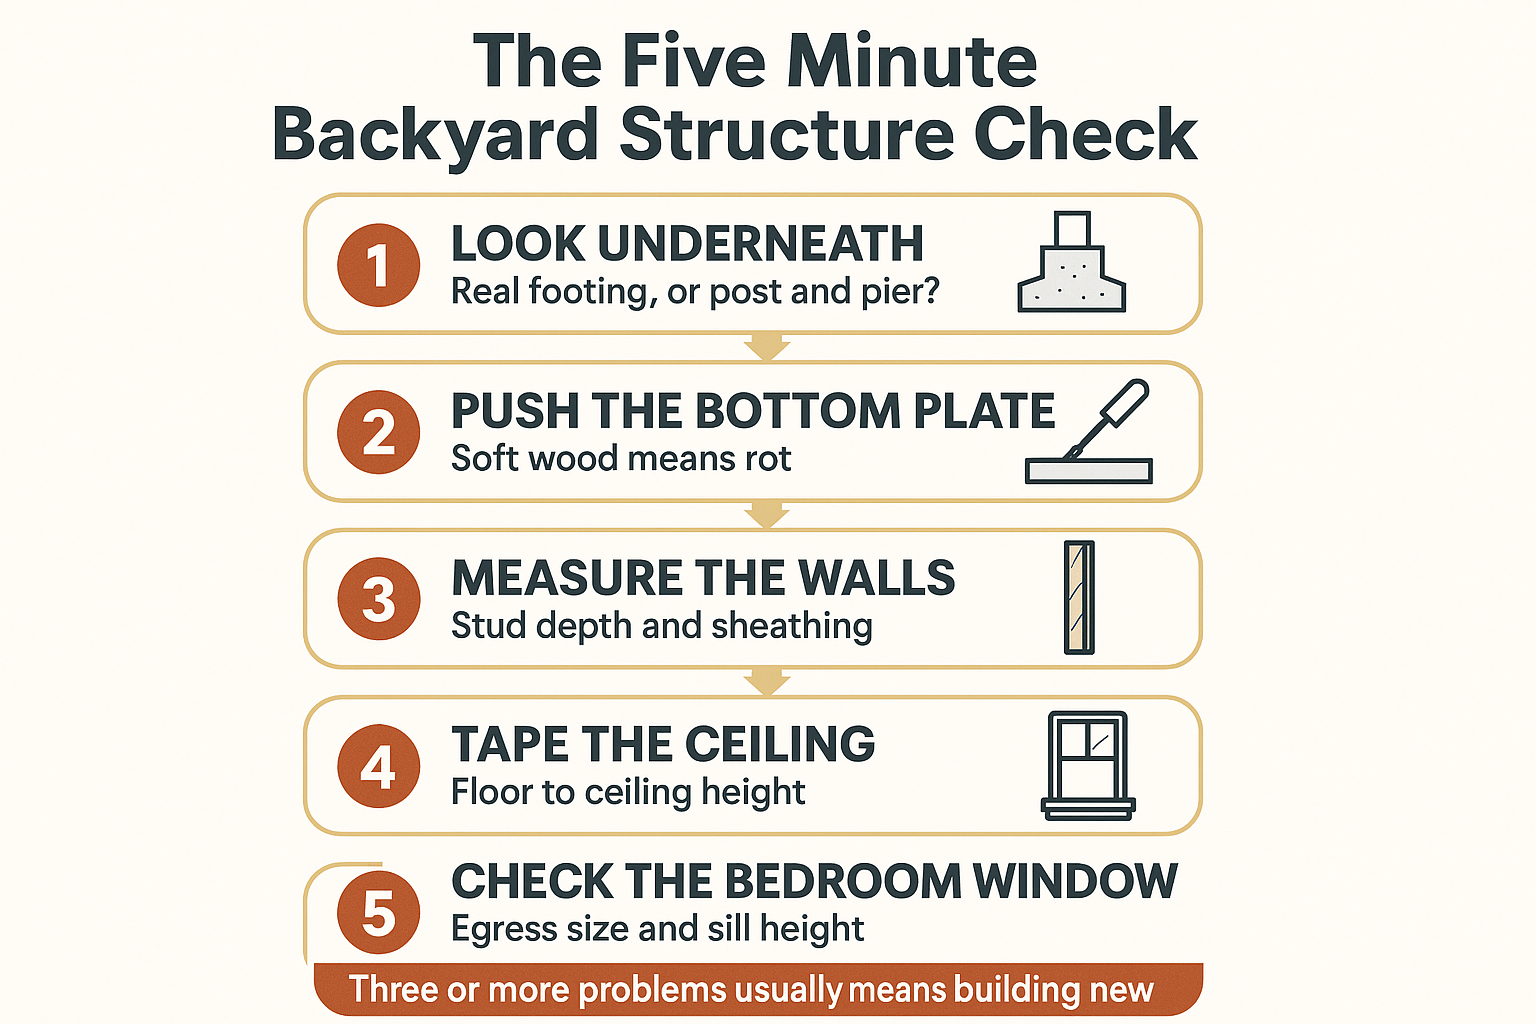
Start underneath. Is it on post and pier, a thin slab poured for a shed, or a real footing? Post and pier and shed slabs almost never carry a dwelling without being replaced, and that single item often flips the whole decision.
Then the sill plate. Older detached buildings in the Salinas Valley and closer to Monterey Bay are often uninsulated and sitting in damp soil. If you push a screwdriver into the bottom plate and it goes in soft, you have rot, and rot at the base means the walls come down. This is the same coastal moisture problem we chase in bathrooms near Monterey Bay, just with nothing holding it back.
Then the walls. Measure stud depth. Two by four walls with no sheathing can be made to work, but adding insulation and shear usually means opening them up anyway.
Then height. Tape from finished floor to ceiling. If you are under code minimum, the fix is raising the roof or lowering the floor, and both are major work.
Then the bedroom wall. A sleeping room needs an egress opening that meets size and sill height rules. A small high window will not pass.
If three or more of those come back bad, I will usually tell a homeowner to stop planning a conversion. Talking someone out of the project they walked in asking for is not a fun conversation, but it beats changing the number after demolition starts.

The Thing That Most Often Saves the Old Building: Where It Sits
Now the argument in the other direction. The strongest case for keeping an existing structure usually has nothing to do with the structure at all. It is location on the lot.
A building that already stands closer to a property line than today’s standards would allow can sometimes be worked with where it is. Tear it down and build new, and the new unit may have to be pulled back into compliance.
That shift costs you in one of two ways:
- You lose usable yard between the unit and the house
- You lose square footage, because the compliant building envelope is smaller than the old footprint
For a homeowner on a tight Salinas lot, that is sometimes the whole ballgame. The old shell is worth saving not because it is good, but because of where it stands.
But this varies by jurisdiction, and it changes often. The City of Salinas, unincorporated Monterey County, San Benito County, and the coastal zone all handle setbacks and existing nonconforming structures differently, and a coastal administrative permit applies in the county’s coastal zone. Properties on the historic inventory stack a second review layer on top of that, which is exactly the situation one homeowner described to us this summer on a small two story footprint.
Confirm current setback and footprint rules with your local planning department before you fall in love with a floor plan. I have watched good plans die over this one question. If your property carries a historic listing, our breakdown of building an ADU on a historic property walks through what that adds.
What Pushes the Decision Each Way
These are the factors that actually move the answer, based on what I find on site walks around Monterey County.
| Factor | Favors Converting | Favors Demolish and Build New |
|---|---|---|
| Foundation | Real footing in sound condition | Post and pier, cracked shed slab, or settling |
| Sill plate and framing | Dry, straight, no rot | Soft wood, moisture staining, undersized studs |
| Ceiling height | Clears code minimum already | Short by inches, roof would need raising |
| Position on lot | Sits closer to the line than new build would be allowed | Plenty of room to place a new unit anywhere |
| Intended use | Office, studio, one person, short stays | Two bedrooms, long term rental, a parent moving in |
| Existing footprint | Large enough for the floor plan you want | Too small or oddly shaped for a real layout |
The Five Minute Walk Out Back
Run this check yourself before you call anyone. It will tell you most of what a contractor is going to say.
The Case for Taking It Down, Argued Honestly
Nobody makes this argument to homeowners, so I will.
New construction lets the layout follow how the unit will actually be used. That matters more than people expect. Look at what homeowners around here are asking for: a two bedroom, two bath unit with a shower only on the Peninsula, a detached unit of roughly 450 square feet, a real primary suite with a walk in closet.
Now put that next to a 225 square foot footprint. The math gets obvious fast. You cannot fit two usable bedrooms inside a shell that was never meant to hold one, and the compromises show up every single day for whoever lives there.
There is also a permitting advantage on the new build side. Monterey County maintains pre-designed ADU plans already reviewed by the building division, offered at one bedroom, two bedroom, and three bedroom sizes in two exterior styles. That path is built around new construction, not an odd existing shell, and it can shorten plan review. The county notes a coastal administrative permit is still required in the coastal zone.
One more item that lands on both paths: on the Monterey Peninsula, in Pacific Grove, Monterey, and Carmel, a water permit has to be in hand before a building permit issues. Check with the water district and your local agency on what applies to your address, and see our notes on the water permit that comes first.
So ask yourself a plainer question than “can this be saved.” Ask who is going to live in the unit, and for how long.
How to Price the Two Paths Against Each Other
Homeowners in Monterey County compare bids carefully, and they should. Median sale prices here sit somewhere around $838,000, so nobody is making this call casually.
The mistake I see is getting a conversion bid from one company and a new build bid from another. Two companies pricing two different ideas on two different assumptions is not a comparison.
Have one contractor scope both versions on the same lot. A conversion scope and a demolish and rebuild scope, same site, same finish level, same utility assumptions. Then you can actually read the difference.
Ask each bidder one question that cuts through everything: which line items disappear if the old building comes down? If the answer is only demolition and hauling, the conversion savings were never real.
Some costs land on both paths and should not favor either one:
- Sewer or septic capacity, since Monterey County requires water and sewage disposal to be addressed for any ADU, and a unit with a kitchen can trigger added work on a septic lot
- Utility runs from the main house or the street, including the PG&E scheduling window
- Site prep and equipment access, which is driven by the lot, not the building
- Design and permit fees
As for total cost, ADU budgets in this county vary widely with size, finish level, and site conditions, and conversion savings shrink as structural work grows. We put real numbers and ranges in our ADU cost breakdown for Monterey County, but the only number worth planning around comes after someone walks your lot.
Getting a Straight Answer Instead of a Steered One
Ask whoever you call whether they build both ways. A company set up only for garage and outbuilding conversions will find a reason to keep your shed. A company that only pours new foundations will find a reason to take it down.
We do both, so the recommendation comes from your foundation and your setbacks, not from what we happen to be tooled up for. One homeowner put it simply in a review: “I hired Aldridge Construction to convert my garage into an ADU.” On another lot that same summer, the right call was removing the existing studio entirely.
Same question, different answers, because the lots were different.
Frequently Asked Questions About Converting a Backyard Structure to an ADU
Is converting an existing structure always cheaper than building new?
No. It is cheaper when the foundation, framing, and ceiling height already work and you are mostly adding insulation, finishes, and utilities. Once the foundation gets replaced and the walls get reframed, you are near new build cost with less flexibility in the layout.
My structure sits right on the property line. Can I keep it there?
Sometimes, and that is often the single best reason to convert rather than rebuild. Rules for existing nonconforming structures differ between Salinas city, unincorporated Monterey County, San Benito County, and the coastal zone, and they change. Confirm the current requirements with your local planning department before you commit to a plan.
Can an old shed or studio ever become a legal ADU without major work?
It happens, but it is not common around here. Most older detached buildings in the Salinas Valley were built as storage, which means no insulation, no shear, shallow footings, and moisture at the base. The ones that convert cleanly were usually built as finished space to begin with.
How fast can a contractor tell me which way to go?
Usually in a single site visit. Foundation type, sill plate condition, stud depth, ceiling height, and where the building sits on the lot cover most of it. Permit research and utility capacity take longer to confirm.
Does demolishing the old building change my permit path?
It can open one up. Monterey County’s pre-designed ADU plans have already been through building division review and are built around new construction, so that route is not available if you are working inside an existing shell. A coastal administrative permit still applies in the coastal zone either way.
Still Not Sure Which Way Your Backyard Structure Goes?
If you have an aging studio, guesthouse, or detached garage on a lot in Salinas, Seaside, Hollister, Santa Cruz County, or anywhere across Monterey County, the answer usually comes down to a few things we can look at together on site. We scope both paths on the same property so the comparison is real. Reach the team at 831-682-9788 or through aldridgeconstruction.biz when you are ready to talk it through.
