
Direct Answer: Monterey County reviews a scaled site plan, stamped construction drawings, energy calculations, and agency items like solar, a dedicated heating system, fire access, and a new address before issuing an ADU permit.
Almost every ADU conversation I have starts with a picture in someone’s head. A homeowner knows where the unit goes, roughly how big it should be, and who is going to live in it.
What almost nobody shows up with is a reviewable plan set. One inquiry that came in this summer was a single line describing a detached unit of about 450 square feet. Another described a two story garage conversion with a bedroom and bath upstairs and a kitchenette, storage room and stair below, all written out in one paragraph.
Both of those are fine starting points. But the county does not approve a description. This article walks through what Monterey County actually looks at before an ADU permit gets issued, including two requirements that raise cost before anyone picks up a shovel.
A Concept Is Not a Submittal: What Goes in the Package
The gap between “I want a 450 square foot detached unit” and a permit is a set of documents a plan checker can mark up. That set has to say where the building sits, how it is built, and how it performs.
For a typical detached ADU in Monterey County, the package generally includes:
- A scaled site plan showing property lines, setbacks, the main house, the proposed unit, the driveway, and existing utilities
- Floor plans and elevations, drawn to scale, not sketched
- Structural details for the foundation, framing, and anchorage
- Title 24 energy calculations for the new dwelling
- Fire access and driveway information for the lot
- Sheets signed by whoever prepared them, whether that is a designer, architect, or engineer
That last one trips people up. A plan checker needs to know who stands behind the drawings, and an unsigned set often comes straight back.
Size drives most of the rest. Before drawings start, it helps to settle on footprint and bedroom count, which is its own decision with real limits on small lots. I wrote about that in what Salinas homeowners need to know before sizing an ADU.
Two Requirements That Catch Monterey County Owners Off Guard
Everyone asks about setbacks. Setbacks are rarely the thing that blows up a budget. These two are.
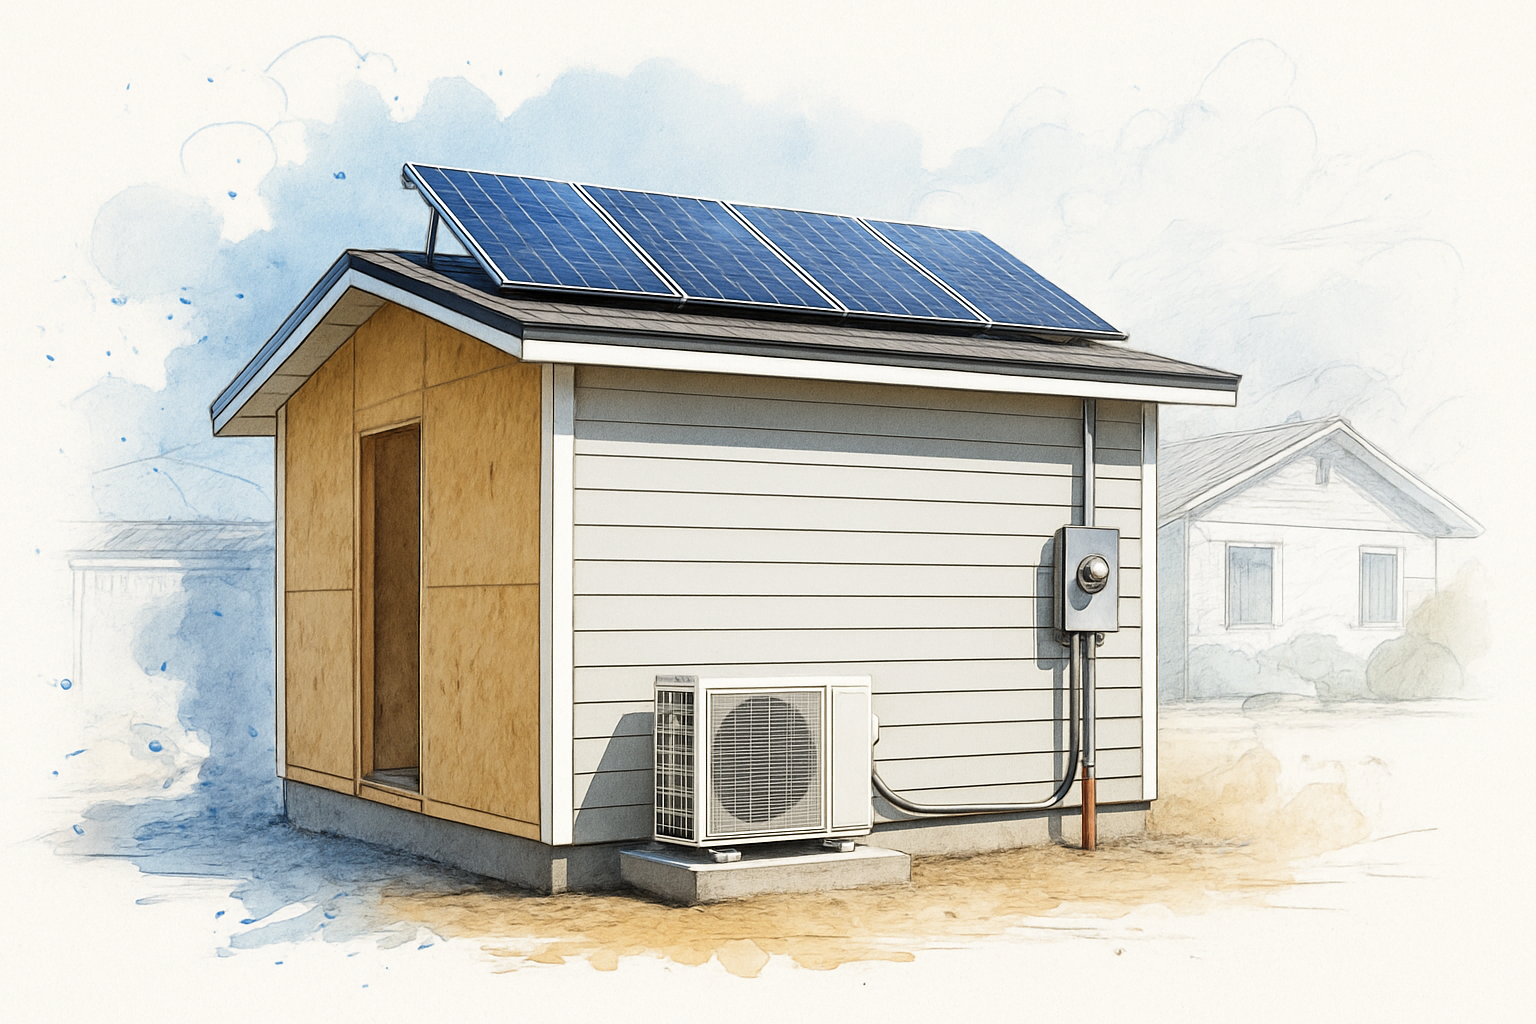
New detached ADUs have to carry solar. Under the California Energy Code, a new detached unit is treated as a new dwelling, and that means a photovoltaic system sized for the building. A garage conversion or an attached addition is handled differently, which is one of several reasons those two paths price out so differently.
An ADU cannot share heating or air conditioning with the main house. The unit needs its own system, its own ducting or mini split, and its own load calculations. Both of these show up as line items on the County of Monterey’s ADU Development Standards Checklist, alongside R-3 building code compliance and fire safe driveway access standards.
Here is why that matters when you are comparing bids. Costs vary a lot by lot and finish level, but a solar array and a dedicated heating and cooling system are each meaningful line items, not rounding errors.
If one proposal is noticeably lower than another, the first thing I would check is whether solar and a standalone HVAC system are actually priced in. A bid missing those is not a lower bid. It is an incomplete one, and the difference shows up later as a change order.
Line Items to Compare When You Have Two ADU Bids
When homeowners bring me two proposals that are tens of thousands apart, the gap is usually in these rows. Use it as a checklist when you read a bid side by side.
| Line item | Why it belongs in the bid | What an incomplete bid looks like |
|---|---|---|
| Solar PV system | Required for new detached ADUs under the state energy code | Omitted, or listed as “by others” |
| Dedicated heating and cooling | The unit cannot share a system with the main house | Assumes a tie-in to the existing furnace |
| Title 24 energy calculations | Part of the plan set the county reviews | Shown as a homeowner responsibility |
| Fire safe driveway access | County standard for access width and surface | Never evaluated on the site walk |
| Utility connections and new meters | A separate dwelling needs its own service | A blank allowance with no number |
| Permit and agency fees | Due in full before the permit is issued | Vague wording like “permits as needed” |
Where Your Submittal Actually Goes
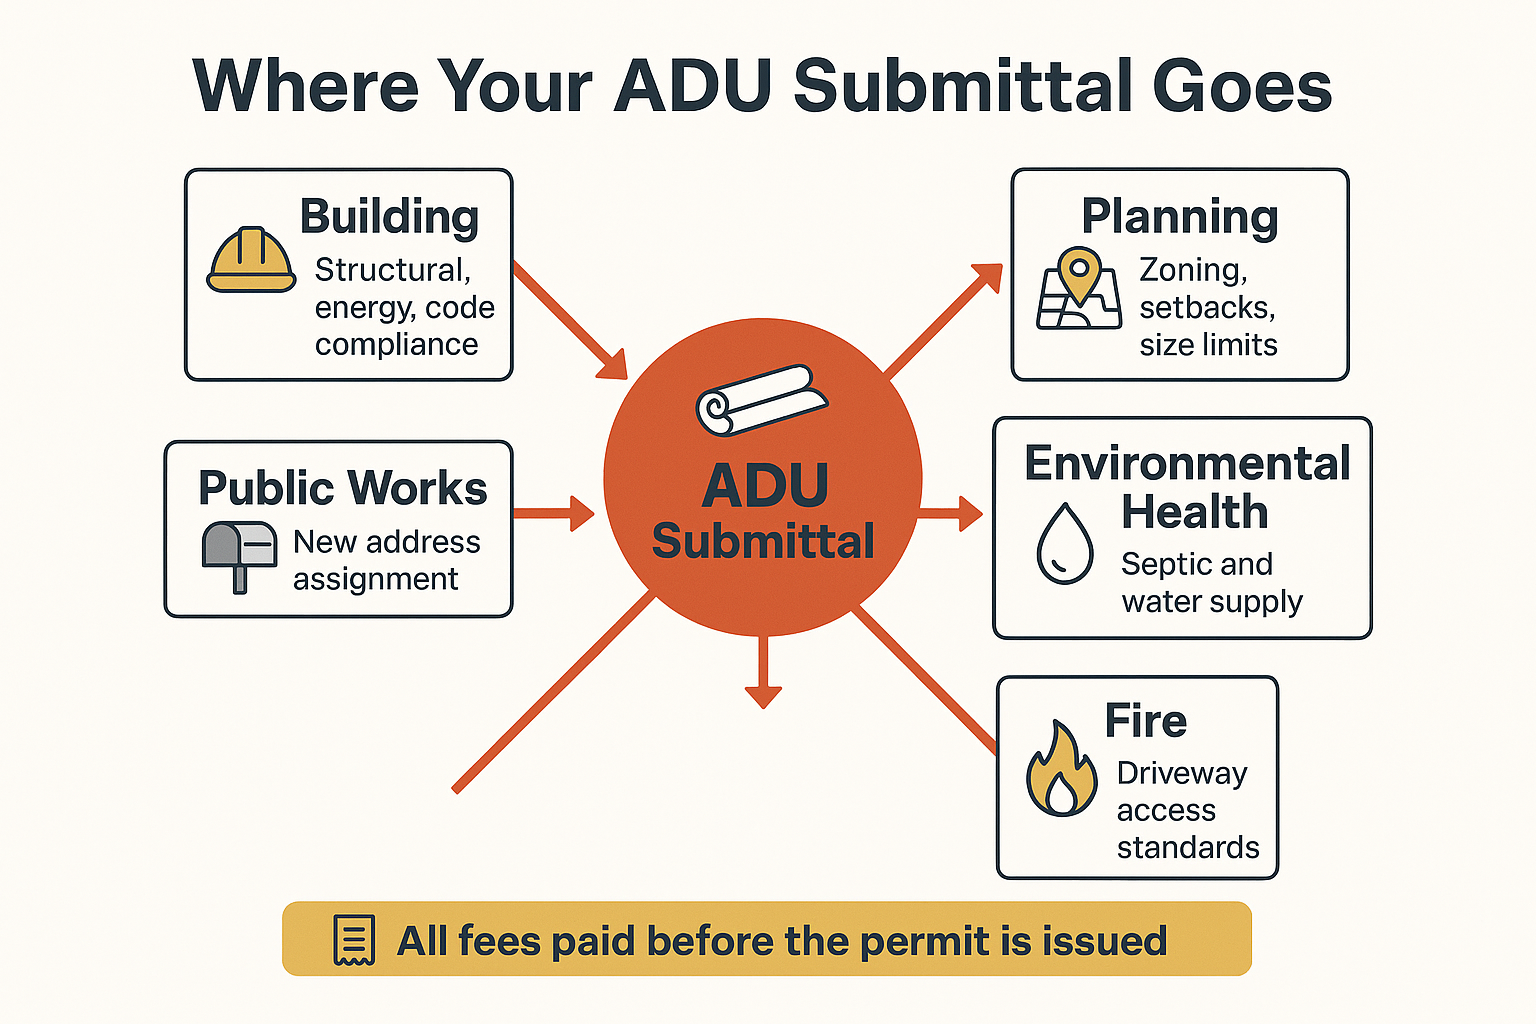
One application does not mean one reviewer. This is the routing most ADU files in unincorporated Monterey County follow.
One Application, Several Desks
The biggest fear I hear is not cost. It is silence. A homeowner submits, then waits, and nobody can tell them what is happening.
It helps to know the file is not sitting on one desk. The county forwards a submittal out to every agency the project touches, and each one holds its own piece of the review. Building looks at structure and energy. Planning looks at zoning and size. Fire looks at driveway access.
If the property is on septic, Environmental Health gets its own look at capacity and leach field location, and that review has its own rhythm. I covered what they check in detail in building an ADU on a septic lot, so I will leave it there.
Two practical notes:
- Fees are due in full before the permit is issued, not at application. Budget for that moment, because it arrives as one bill.
- A comment from any single agency can hold the whole package. One missing detail on one sheet stalls everything downstream.
When a homeowner understands that routing, a quiet week stops feeling like neglect and starts feeling like process.
Your ADU Gets Its Own Address, and That Changes Things
This is the detail that never shows up in a national ADU article, and it is one of my favorites to explain at a kitchen table.
An ADU is its own dwelling. That means Public Works assigns the unit a brand new address, and the county checklist lists that as a required step with a phone line attached to it.
Follow the chain from there:
- The address gets assigned
- Utility accounts and meters get set up under that address
- Mail delivery and emergency response route to it
- A tenant or a parent moving in has a real mailing address for a lease, a driver’s license, and a doctor’s office
Utility work is also where timelines stretch in ways framing never does. One homeowner who converted a garage with us said the project ran a little long, and the reason was PG&E scheduling, not the crew. That is normal, and it is worth planning around. I broke down that step in the PG&E step that holds up more ADUs than framing does.
If you are building for a parent, the address piece matters more than people expect. It is the difference between a spare room and an actual residence on paper.
The 15 Business Day Rule Is About Completeness, Not Approval
There is now a defined answer to “when will I hear something.” Under state ADU law as amended for 2026, a local agency has to review an ADU or JADU application for completeness and hand back a written list of what is missing within 15 business days, with a written path to appeal an incompleteness determination.
Read that carefully. A response in 15 business days is not an approval. It is a list.
What changes the outcome is what you handed in. A package built right the first time comes back with a short list. A concept on a napkin comes back with a long one, and every round trip adds weeks.
This article is about what belongs in the package. The clock itself, and how SB 543 reshaped it, is covered in SB 543 changed the ADU permit clock.
One more caution. Requirements are not identical across the region. The City of Salinas, unincorporated Monterey County, Hollister in San Benito County, and Gilroy in south Santa Clara County each run their own process with their own submittal lists. Confirm current requirements with the agency that will actually review your file before you spend money on drawings.
Frequently Asked Questions About ADU Permits in Monterey County
Do I need an architect to get an ADU permit in Monterey County?
Not always, but someone qualified has to prepare and sign the drawings. A designer, architect, or engineer can do it depending on the complexity of the structure. What matters to a plan checker is that the sheets are scaled, complete, and signed by whoever prepared them.
Does a garage conversion need solar too?
Generally no. The solar requirement applies to new detached ADUs as new dwellings. A conversion of existing space is treated differently, which is one reason conversions and new detached units price out so far apart.
Can I just extend the ducting from my house furnace into the ADU?
No. The county checklist is direct about it: an ADU cannot share heating or air conditioning with the main residence. The unit needs its own system, whether that is a mini split or a small dedicated unit, with its own load calculations.
When do I pay the permit fees?
All fees have to be paid before the permit is issued, not when you apply. Plan for that as a single lump in your cash flow, because it lands right before construction starts.
How long does the whole permit process usually take?
It varies by jurisdiction, lot conditions, and how complete the first submittal is. Many Monterey County owners see several months from first drawings to issued permit, with septic lots and coastal zone properties running longer. The completeness response is quick now, but completeness is only the first gate.
What makes a submittal come back incomplete most often?
In my experience it is the site plan. Missing setback dimensions, no utility locations, no septic or leach field shown, or a plan that is not drawn to scale. Those are cheap to fix up front and expensive to fix after a round trip.
Thinking Through an ADU Permit in Monterey County
Most of the work that decides whether an ADU goes smoothly happens before framing, in the plan set and the agency routing. One homeowner put it this way in a review: “From the start, with just planning and figuring out what needs to be done to the finish job.” If you are somewhere between a concept and a submittal and want to talk through what your lot would need, the team at Aldridge Construction can be reached at 831-682-9788 or through the contact page at aldridgeconstruction.biz.
