
Direct Answer: A primary suite addition in Salinas is decided by three things first: property line setbacks, lot coverage limits, and where the existing sewer and water lines run. Everything else follows those answers.
A homeowner wrote to us this summer from a small two bedroom, one bath house. She wanted a real primary suite with a bathroom and a walk-in closet, and she said plainly that she did not know where to start or how much she was even allowed to build. She also said she loved her neighbors and did not want to move.
That is the most common version of this question in Salinas and across Monterey County. The first thing people want to know is not what the suite will look like. It is whether there is legally and physically anywhere to put it.
So that is where I want to start. Then I will cover what actually drives the cost, what living in the house through the build feels like, and why a fall conversation is a spring build, not a Thanksgiving one.
Three Things Decide Where a Primary Suite Addition Can Go
Before anyone draws a floor plan, I want three answers. They are not design questions. They are property questions, and they take an afternoon on site, not six weeks of guessing.
- Setbacks. Every lot has a required distance from the addition to the nearest property line. On older Salinas lots, the side yard is usually the tightest one, and it often rules out the obvious spot.
- Lot coverage. Zoning limits how much of your parcel can be covered by structure. A small house on a small lot can be closer to that ceiling than people expect, especially if there is already a detached garage or a covered patio.
- Where the plumbing already runs. A primary suite with a bathroom has to tie into the existing drain and sewer line. Building on the far side of the house from that line adds trenching, slope math, and sometimes a change in where the addition sits entirely.
Monterey County’s own building and planning FAQ tells addition applicants to come prepared with the parcel number, the current square footage of the structure being added to, whether new water fixtures are proposed, and the distance from the addition to the nearest property line. That list is a good preview of what gets looked at first. The county also notes that new construction has to comply with the General Plan, the applicable area or land use plan, the coastal implementation plan where it applies, and the zoning ordinance.
City of Salinas parcels, unincorporated county parcels, and anything inside the Coastal Zone each follow their own path. Requirements change, so verify current rules with the agency that has your parcel.

The Bathroom Is What Costs Money, Not the Bedroom
A bedroom is a box. Framing, insulation, drywall, a window, a few circuits, flooring, paint. It is predictable work and it prices out close to what you expect.
The bathroom is a different animal. A new full bath means:
- New supply lines and a new drain tied into the existing sewer, at the right slope
- Plumbing vented through the roof
- A waterproofing assembly behind the tile in the shower
- An exhaust fan ducted all the way to the outside, not into the attic
- Separate plumbing, electrical, and framing inspections before anything gets closed up
Our published bathroom work generally runs a 2 to 5 week construction window once we are building, with permits required for plumbing, electrical, and structural changes. Full bath remodels in this market commonly land somewhere in the $15,000 to $40,000 range depending on scope, and an addition bathroom usually sits higher than a swap-in-place remodel because nothing is already there.
When two bids for the same primary suite come in $40,000 apart, the gap is almost always the bathroom. Ask each bidder two direct questions: where does the drain tie in, and what is the waterproofing assembly behind the shower tile. Vague answers to those two questions tell you a lot.
One more thing worth checking on the Peninsula. Water district rules there can require a water permit before a building permit, and adding fixtures can trigger low-flow replacements elsewhere in the existing house. A Salinas project faces no equivalent constraint, so this is a jurisdiction question, not a universal one. If you want the long version of how small bath scopes grow, we covered it in how bathroom jobs get bigger once walls open up.
Where the Work and the Permit Load Actually Sit
Here is how the two halves of a primary suite compare once you break them apart.
| Part of the addition | What it involves | Permit and inspection load |
|---|---|---|
| Bedroom and closet | Foundation, framing, insulation, drywall, window, lighting circuits, flooring | Structural and electrical inspections, fairly routine |
| New full bathroom | Supply and drain lines, roof vent, shower waterproofing, exhaust duct to exterior, tile, fixtures | Plumbing, electrical, framing, and finish inspections, plus fixture rules in some jurisdictions |
| Tie-in to the existing house | Removing a wall, matching floor heights, roof framing connection, siding or stucco match | Structural review, and often the trickiest part of plan check |
| Electrical service | Adding circuits for the suite, checking panel capacity | Panel upgrade may be its own permit and utility coordination |
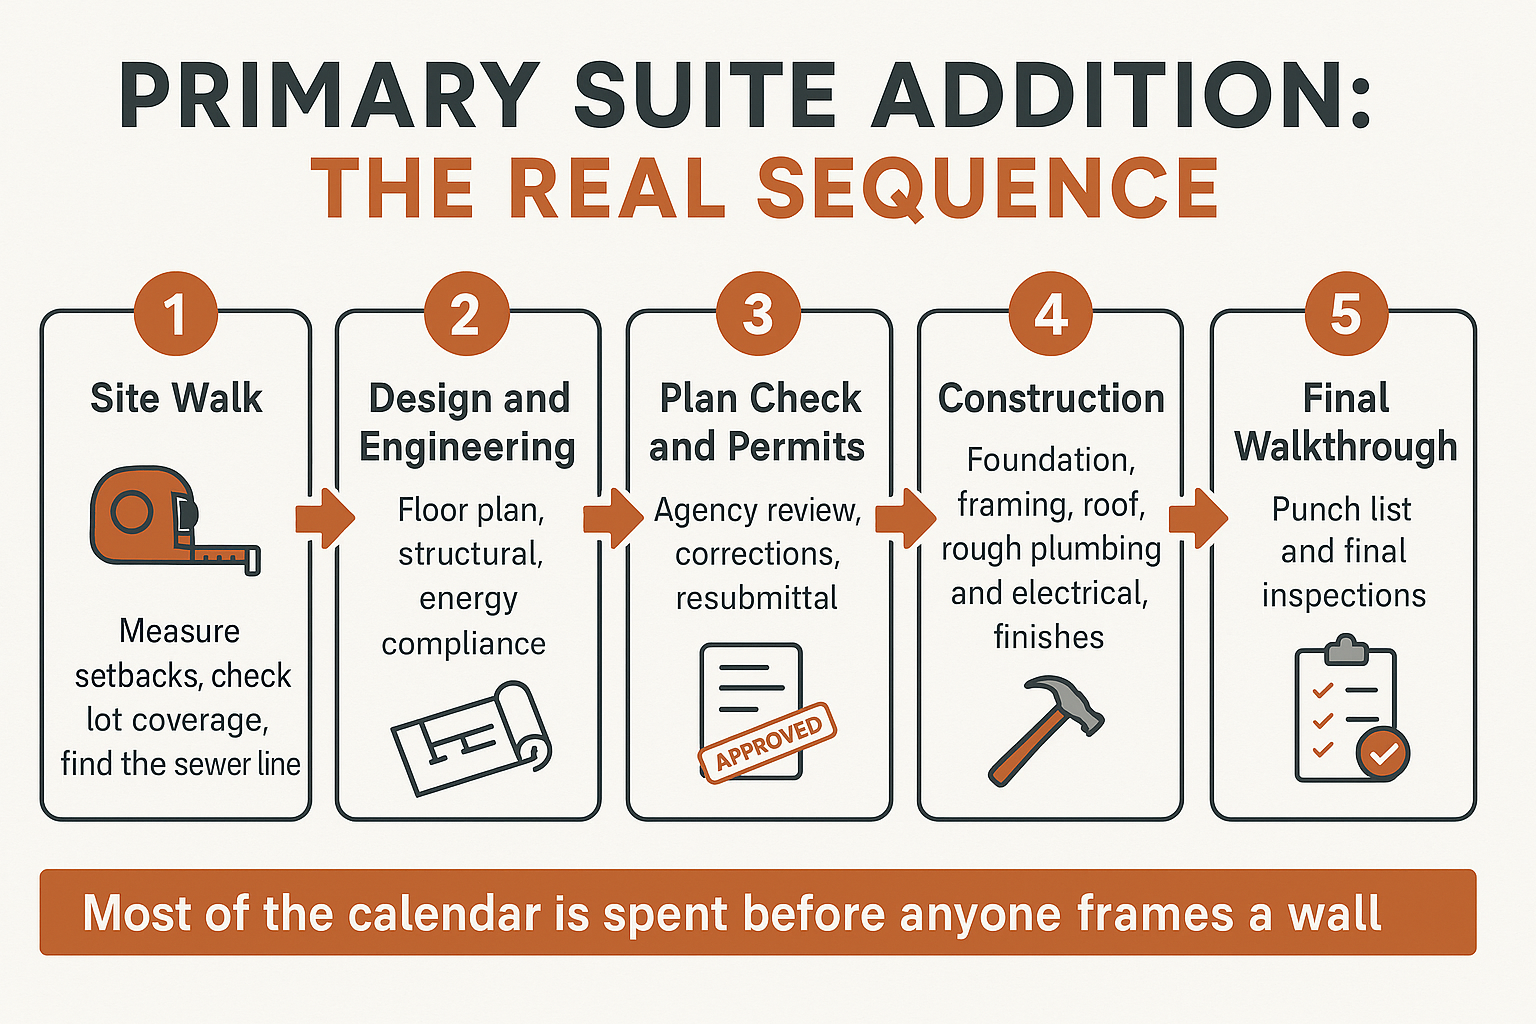
The Honest Sequence of a Primary Suite Addition
This is the order things actually happen, and roughly where the time goes.
You Will Be Living in the House While We Build It
This is the part homeowners never plan for. A household of two to four people, one existing bathroom, and months of a construction project attached to the side of the house.
The good news is that most of the schedule barely touches daily life. Foundation, exterior framing, sheathing, and roofing all happen outside the existing walls. You hear it, you see trucks, but your routine is intact.
The week that actually disrupts things is the tie-in. That is when the wall between the old house and the new suite comes out, when dust gets into the existing rooms, and when temporary protection and daily cleanup matter more than anything else on the job.
We do this work with families in residence regularly. One homeowner put it this way in a review after a full remodel of her kitchen, family room, en suite bathroom, and home office: “the staff was experienced, courteous, and respectful of our home, which was especially important since we lived in it during the renovations.”
A few things that make the lived-in months manageable:
- Plastic dust walls at the tie-in, taken seriously, not stapled up as an afterthought
- A set work window so you know when crews arrive and leave
- Keeping the existing bathroom fully functional until the new one passes inspection
- A weekly look-ahead so you know what is happening before it happens
If the project is bigger than one suite, phasing a renovation while you stay in the house is worth reading before you commit to a sequence.
The Addition Gets Judged at the Seam
You have probably seen a neighbor’s addition that never quite matched. The roofline is slightly off, there is a step at the doorway, the stucco texture is a shade different. Nothing is wrong, exactly, but it reads as bolted on.
The seam is where quality shows up. Four details decide it:
- Finished floor heights. New slab or raised floor has to land so the flooring meets flush at the doorway, not with a lip you trip on. We cover the groundwork side of this in what goes under a small room addition.
- Roof framing tie-in. New rafters have to connect to existing framing without creating a valley that traps water. Done poorly, this is where leaks start five years later.
- Exterior match. Siding profile, stucco texture, and trim details have to read as one building. On older Salinas homes, texture matching is more art than catalog shopping.
- Electrical panel capacity. A new suite adds circuits. If the existing panel has no room, that becomes its own scope item and its own utility timeline.
Ask any bidder how the roofline will be handled and whether the floors will be level at the doorway. The answers separate people quickly.
If going up instead of out is on your mind, that is a separate decision with its own structural questions, and we walked through it in whether your lot can take a second story.
Why an October Conversation Is a Spring Build
Design, structural engineering, energy compliance documents, and plan check on a Monterey County addition routinely run several months before anyone frames a wall. That is normal, not a red flag.
Search traffic for addition and remodel terms in the Salinas and Monterey market falls off in December and spikes in January. Which means most homeowners start the conversation months after the permit clock would have needed to start for a summer finish.
Forecasters have put high odds on a strong El Nino pattern through the October to December window, with wet conditions possibly holding into early spring. Framing and roofing in heavy rain is a real scheduling risk, and I would rather name it than pretend otherwise.
The practical move is to spend the wet months on drawings and permits, which happen indoors on a computer and at a counter, and have approved plans in hand when the weather turns. If you already have an open project heading into winter, our storm checklist for an open remodel or ADU build covers how to protect it.
Frequently Asked Questions About a Primary Suite Addition in Salinas
How much does a primary suite addition cost in Salinas?
Nobody can price it honestly until someone measures the lot and finds the sewer line. Cost is driven by the bathroom scope, the foundation type, the roof tie-in, and whether the electrical panel has room. We give exact numbers after a site walk, not before.
Can I build a primary suite if my lot is small?
Often yes, but the limits are setbacks and lot coverage, not the size of the house. A small lot with an existing detached garage may already be near its coverage ceiling, which changes the plan. That is an afternoon of measuring, not a guess.
Do I need a permit to add a bedroom and bathroom?
Yes. An addition with new plumbing and electrical requires permits and multiple inspections, and requirements vary by jurisdiction. Salinas, unincorporated Monterey County, and Coastal Zone parcels each follow different paths, so confirm with the agency that covers your parcel.
How long does the whole thing take from first call to move-in?
Plan on several months of design, engineering, and plan check before construction starts, then the build itself. Start the conversation in fall and you are realistically building in spring. Start in January and summer gets tight.
Will I have to move out?
Usually not. Most of the schedule happens outside the existing walls. The disruptive stretch is the tie-in week when the connecting wall comes out, and we keep your existing bathroom working until the new one passes inspection.
Should I build an addition or an ADU instead?
It depends on what problem you are solving. An addition gives you more house. An ADU gives you a separate unit you can rent or use for family, with different rules and a different cost structure. The two are not interchangeable.
Thinking About a Primary Suite for Next Spring?
We are taking consultations now for spring addition starts across Salinas, Monterey County, and south county. A site walk answers the setback, coverage, and sewer questions in an afternoon, which is the only honest way to start pricing. You can reach the team at 831-682-9788 or through the contact page at aldridgeconstruction.biz.
