
Thinking about your home’s future can feel like a distant concern. But planning for long-term comfort and safety is one of the smartest investments you can make. This guide to aging in place remodeling isn’t about turning your house into a sterile, clinical space. It’s about making thoughtful, practical updates now to ensure your home supports your lifestyle for decades.
Why Plan Your Aging in Place Remodel Now?
Waiting until a change becomes urgent often forces you into rushed, stressful decisions. Proactive remodeling is a strategic approach that puts you in control, allowing your home to evolve gracefully with your needs. This preserves the comfort of the place you love and helps you avoid a disruptive move later.
This approach is also a sound financial decision. According to Genworth's Cost of Care Survey, the median monthly cost for an assisted living facility in the U.S. is over $5,000. A well-planned, one-time remodel can postpone or eliminate these massive recurring expenses, protecting your assets and giving you peace of mind.
The Financial and Emotional Benefits
Choosing to adapt your home for the long haul offers real advantages that go beyond convenience. You're investing in your quality of life, independence, and financial stability.
- Cost-Effectiveness: Remodeling your current home is almost always more affordable than the cumulative, ongoing cost of assisted living facilities.
- Emotional Well-being: There's immeasurable value in staying in a familiar environment, surrounded by your community and memories.
- Personalization: Unlike a standardized room in a senior facility, an aging in place remodel lets you customize your home to your exact tastes and needs.
This Is a Mainstream Home Improvement Trend
The idea of adapting a home for future needs is no longer niche. Consumer awareness of aging-in-place remodeling is rapidly growing.
Industry reports from the National Association of Home Builders (NAHB) reveal the most common updates remodelers handle today include installing grab bars (87%), creating curbless showers (78%), and installing taller, comfort-height toilets (71%). You can find more insights on these home modification trends in recent surveys.
A common regret we hear is that homeowners waited too long. By the time grab bars or a no-step entry are critically needed, it’s often after a fall. Successful aging in place is about creating a living space that works with you.
Here is a quick summary of some of the most impactful updates.
Top Aging in Place Modifications
| Modification | Primary Benefit |
|---|---|
| Curbless Shower | Eliminates trip hazards and allows for wheelchair access. |
| Grab Bars | Provides stability in bathrooms and hallways, preventing slips and falls. |
| Wider Doorways | Accommodates walkers and wheelchairs for easier movement between rooms. |
| Task Lighting | Improves visibility for reading and cooking, reducing eye strain. |
| Lever-Style Door Handles | Easier to open for individuals with arthritis or limited hand strength. |
| Comfort-Height Toilet | Reduces strain on knees and back when sitting or standing. |
| Non-Slip Flooring | Increases traction in kitchens, bathrooms, and entryways. |
| Main-Floor Living | Creates a primary bedroom and full bath on the first floor to avoid stairs. |
These modifications are designed to make daily life safer and more comfortable. For homeowners in Monterey, Santa Cruz, and Maricopa counties, Aldridge Construction specializes in transforming houses into beautiful, future-proof homes.
How to Assess Your Home for an Aging in Place Remodel
Before you start picking out finishes, you need to conduct a thorough, honest look at your current home. This room-by-room walkthrough helps pinpoint potential hazards that could become major problems. This personalized checklist becomes the roadmap for a successful project.
A Room-by-Room Walkthrough
Start at your home's main entrance. Are there steps? If so, is there space to add a ramp or create a zero-step entry?
Once inside, grab a tape measure. Most standard doorways are 28 to 30 inches wide. For walker or wheelchair use, you'll want a minimum of 32 inches, but 36 inches is ideal. From there, move into the key areas for an aging-in-place remodel: the bathroom and the kitchen.
In the Bathroom:
- Shower/Tub: Do you have to step over a high curb? This is one of the most common spots for a fall.
- Toilet Height: Is the toilet uncomfortably low? A comfort-height toilet (17-19 inches) makes a world of difference.
- Fixtures: Can you reach the shower controls easily? Do faucets require a tight grip to turn?
In the Kitchen:
- Cabinet Access: Do you need a step stool for upper cabinets? Are daily items in low cabinets that require deep bending?
- Countertop Height: Are the counters at a good height for you to work at, whether standing or seated?
- Appliance Use: Is the microwave at a safe height? Can you open the oven without creating a trip hazard?
A consultation with experienced home renovation experts in Salinas can build upon your personal assessment, providing professional insights.
An expert assessment often uncovers issues you might miss. A contractor will check if walls have proper blocking to securely install grab bars or if your electrical panel can handle new task lighting. These are critical details for safety and code compliance.
The right design can integrate all these elements beautifully. This infographic shows how a bathroom can be safe, functional, and stylish.
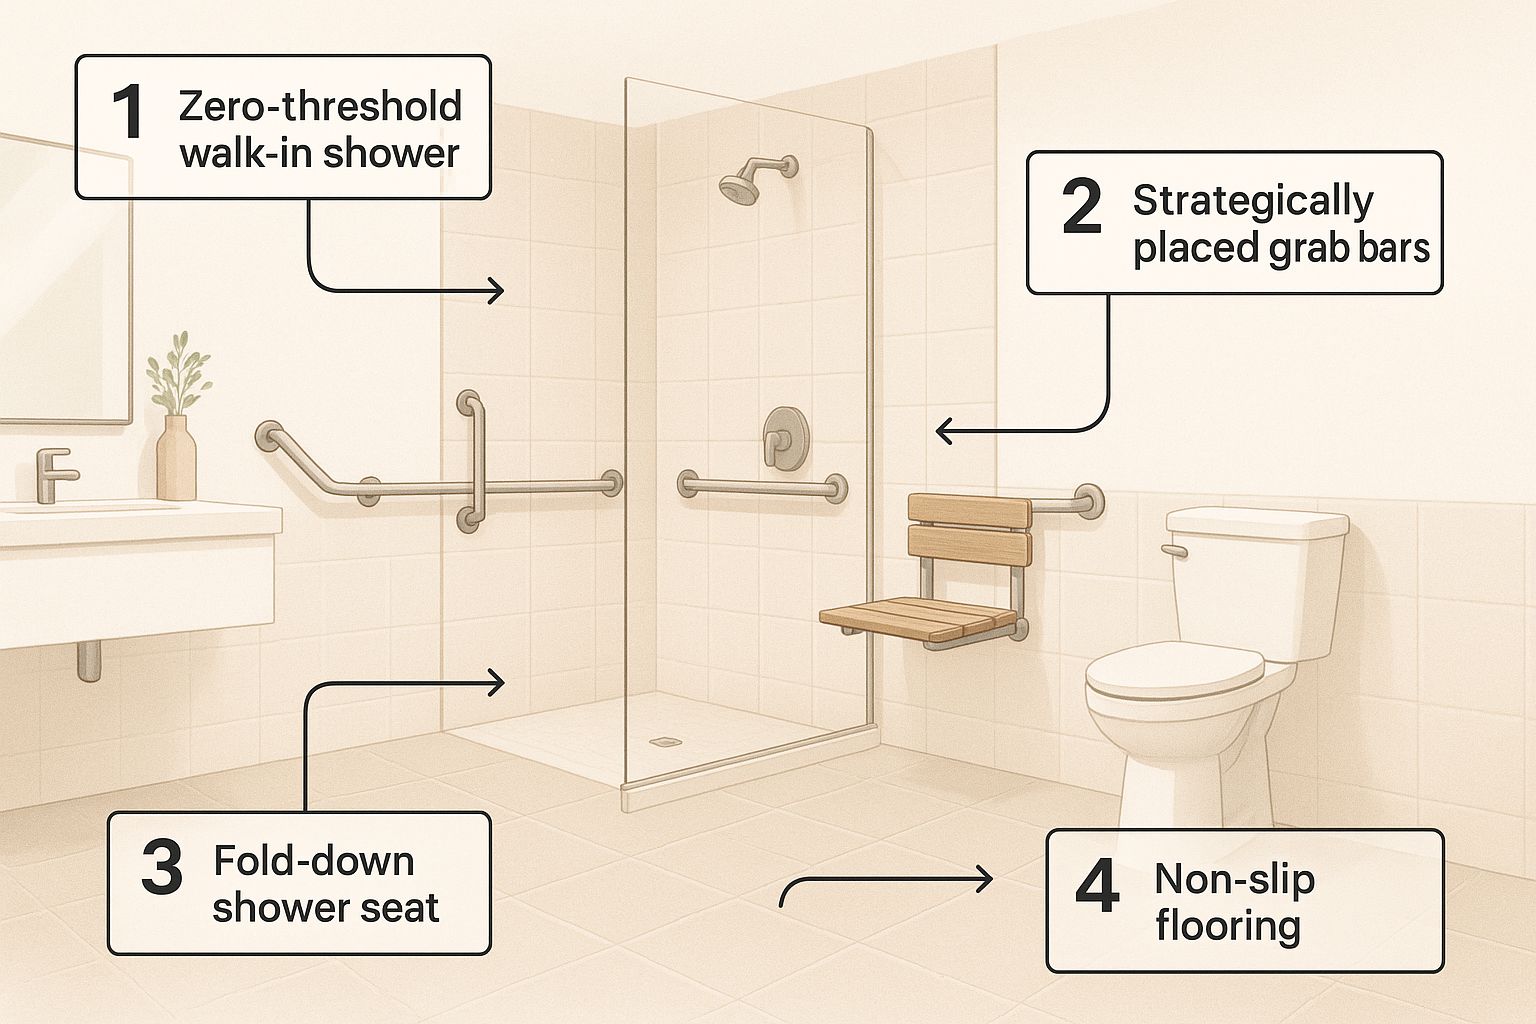
Features like a zero-threshold shower, a built-in bench, and well-placed grab bars can look modern, proving that safety doesn't mean sacrificing aesthetics.
Beyond the Obvious Details
As you tour your home, pay attention to lighting and flooring. Are hallways and stairs bright enough to prevent falls? It’s easy to trip over something you can't see.
Check your flooring transitions. That abrupt shift from carpet to tile can catch a foot or the wheel of a walker. In sunny climates like Maricopa County, slick tile is a hazard, making textured, non-slip LVP (Luxury Vinyl Plank) or tile a wiser investment. An expert partner like Aldridge Construction layers technical knowledge onto your checklist, ensuring the final plan is safe and compliant with local codes like California's Title 24.
Marrying Safety with Style Through Universal Design
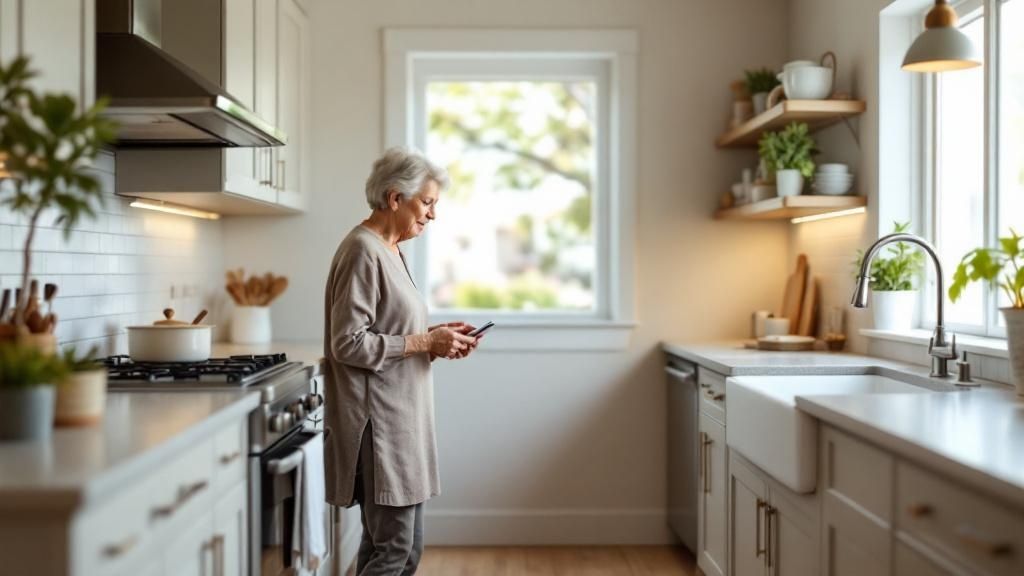
A major hurdle homeowners face with an aging in place remodeling project is the fear of sacrificing style. They picture a home that feels sterile, like a hospital room.
The reality is the opposite, thanks to a concept we are passionate about: Universal Design. This is a forward-thinking approach that weaves safety and accessibility into your home's aesthetic, creating an environment that works for everyone, regardless of age or physical ability.
Elevating Everyday Spaces
Imagine a primary bathroom that feels like a spa, complete with a spacious, curbless shower. It might have a sleek, built-in bench and a minimalist grab bar that doubles as a towel rack. This is a safer bathroom, but it's also a stunning design element that adds value.
The same principle applies in the kitchen. We often design multi-level islands, where a lower section of a beautiful quartz countertop can be a perfect baking station or a spot for grandkids. It also happens to be an accessible workspace from a seated position.
The core idea behind Universal Design is that good design is for everyone. It creates a home that makes life easier and more comfortable for family, friends, and guests of all ages.
Blending Form and Function
The challenge is that most homes weren't built with these ideas in mind. In the United States, almost half of all owner-occupied homes were constructed before 1980. The median age of these properties hit 41 years in 2023, meaning a huge portion of our housing stock needs updates. You can see more data on how home age impacts remodeling needs on nahb.org.
Aldridge Construction specializes in integrating these sophisticated design principles into homes across Monterey, Santa Cruz, and Maricopa counties. By focusing on high-quality materials like energy-efficient Milgard windows and smart design, we prove that you never have to choose between a safe home and a stylish one. Explore our approach further in our guide on home modifications for seniors.
Universal Design vs. Traditional Features
| Area of the Home | Traditional Feature | Universal Design Alternative & Benefit |
|---|---|---|
| Kitchen | High upper cabinets | Pull-down shelving and deep pull-out drawers. This brings items to you, eliminating reaching and bending. |
| Doors | Round doorknobs | Lever-style handles and 36-inch doorways. Levers are easy to operate, and wider doors provide clear passage. |
| Flooring | Multiple flooring types with thresholds | Consistent, non-slip flooring throughout. This creates a smooth surface that prevents trips and looks seamless. |
| Lighting | Central overhead light fixtures | Layered lighting with task, ambient, and accent lights. This improves visibility and reduces shadows. |
| Bathroom Sink | Standard vanity with cabinet doors | A wall-mounted or floating vanity. This provides knee space for seated users and creates a modern feel. |
Universal Design is just better design—smarter, more inclusive, and more beautiful. It results in a home that's not only ready for the future but is a more welcoming place to live right now.
Budgeting for Your Aging in Place Remodel
A clear financial plan is key to a smooth project. An aging in place remodel is a powerful investment, and getting the budget right is where a successful outcome begins.
The final cost depends on the project's scope, the materials you choose, and local labor rates in areas like Monterey County or Maricopa County. A simple project, like installing grab bars and a comfort-height toilet, might cost a few thousand dollars. A full bathroom conversion with a curbless shower and structural tweaks can land between $15,000 and $35,000 or more depending on finishes.
Deconstructing the Costs
The price tag on your remodel reflects your choices. Luxury non-slip tile, high-end quartz countertops, or custom cabinetry will increase the budget. The key is finding the right balance of quality and cost.
Costs typically break down into a few categories:
- Labor: Covers the skilled work of carpenters, plumbers, and electricians.
- Materials: Includes everything from fixtures and tile to lumber and drywall.
- Permits: Non-negotiable fees that ensure work is safe and up to code.
- Design: Professional architectural or design service fees for more complex projects.
A critical part of any budget is the contingency fund. We always advise setting aside an extra 10-15% of the total cost. This is your safety net for surprises, like discovering outdated plumbing that must be brought up to current California or Arizona code.
Exploring Your Financing Options
Many clients use their home's equity to fund these updates. A Home Equity Line of Credit (HELOC) or a home equity loan are popular choices. It's also wise to look into programs that may offer grants or low-interest loans for accessibility modifications.
Demand for these updates is growing. The global market for aging-in-place renovation was valued at USD 78.12 billion in 2024 and is expected to climb. That figure, which you can discover more about on verifiedmarketresearch.com, shows how much homeowners value these investments.
Planning for Larger Projects
For bigger projects like a first-floor primary suite addition, budgeting is more involved. You'll need to account for foundation work, framing, roofing, and integrating new systems with your home's infrastructure. For anyone considering a major expansion, get a preliminary idea of what to expect by using our home addition costs calculator. A well-planned budget creates clarity and confidence for this strategic investment.
Choosing the Right Contractor and Navigating Permits
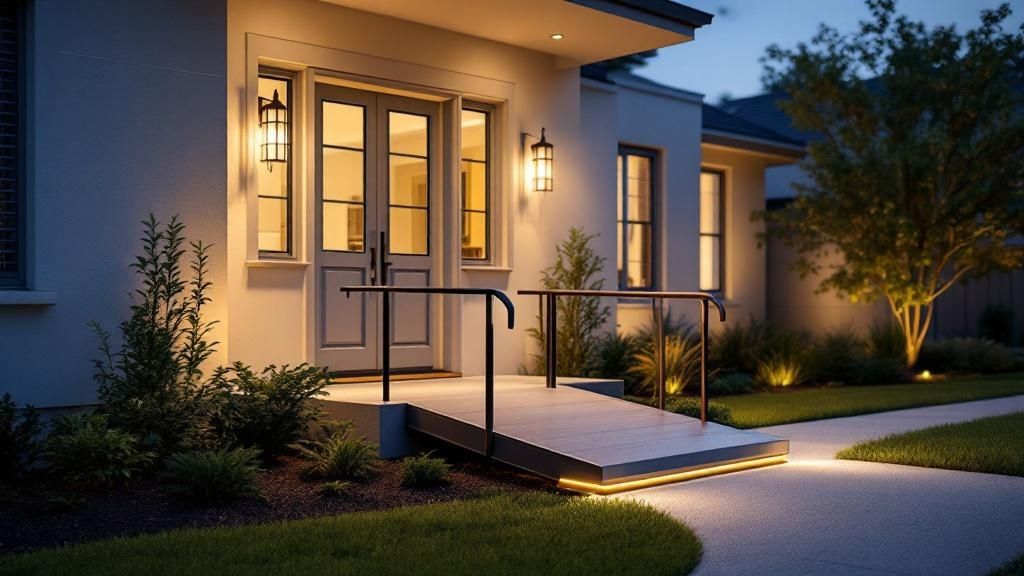
The success of your aging in place remodeling project hangs on the team you hire. Your contractor is your project manager, problem-solver, and professional guide. This is doubly true for accessibility remodels, which demand specialized expertise.
Vetting Your Contractor for Specialized Expertise
Not every contractor is equipped to handle an aging-in-place project. This work requires a deep understanding of Universal Design principles. When interviewing potential builders, dig deeper than a license check.
Ask for a portfolio of similar projects and look for these details:
- Seamless integration of accessible features, like walk-in showers that flow beautifully with the bathroom floor.
- Knowledge of local requirements in Monterey County, CA, or Maricopa County, AZ, where climate and codes influence design.
- Detailed, transparent proposals that break down the entire scope of work, leaving no room for surprise costs.
A contractor’s real value is understanding why a grab bar goes in a specific spot for maximum leverage, ensuring the wall is properly blocked for safety, and making it a deliberate part of your home’s design.
The Critical Role of Permits
Some are tempted to skip permits to save time or money. This is a huge mistake. Permits are a critical safety net that protects you and your home's value.
Permits guarantee that work is done to current building codes. In California, this means complying with standards like Title 24 for energy efficiency. An unpermitted remodel can void your homeowner's insurance, lead to hefty fines, and become a roadblock when you sell.
An experienced contractor like Aldridge Construction manages this entire process for you. We handle all paperwork, coordinate with building departments in Santa Cruz or San Benito Counties, and manage every inspection. Our guide on how to find a good contractor dives deeper into why professional oversight is so essential.
Start Your Journey to a Lifelong Home
Creating an aging-in-place home is an empowering decision for a secure, independent future. Success happens when your personal vision meets smart, universal design, all brought to life with professional craftsmanship. It’s about thoughtfully transforming the house you love into a home that will support you for a lifetime.
The path to creating this forever home may seem complex, but the most important part is getting started. With careful planning and our ultimate remodeling checklist, you can build a space that is safer, more comfortable, and more stylish than you imagined.
Let’s Build Your Forever Home Together
A fantastic remodel is a partnership. It requires blending critical safety requirements with beautiful design, ensuring every change enhances your home's function and character.
A truly lifelong home is one where safety is invisible, integrated so seamlessly into the design that all you notice is comfort and style. This is the standard we bring to every project.
If you are a homeowner in Monterey, Santa Cruz, San Benito, or Maricopa counties, our team at Aldridge Construction is ready to help. We specialize in turning houses into beautiful, functional forever homes. Contact Aldridge Construction for a professional consultation today. Let's start the conversation.
FAQs: Your Aging in Place Remodeling Questions Answered
Homeowners often have practical questions when planning an aging in place remodeling project. Here, we tackle common inquiries from homeowners across Monterey, Santa Cruz, San Benito, and Maricopa counties.
1. What is the typical timeline for an aging in place bathroom remodel?
A simple cosmetic update with new fixtures and grab bars can take a few days. However, a comprehensive remodel, like creating a curbless shower and moving plumbing, typically takes 3 to 5 weeks. This timeline depends on design complexity, material lead times, and local permit schedules in your city.
2. What's the difference between ADA compliance and Universal Design?
ADA (Americans with Disabilities Act) compliance refers to strict, legal requirements for accessibility in public and commercial buildings. Universal Design is a broader design philosophy for residential homes. Its goal is to create spaces that are intuitively easy for all people to use, integrating features in a stylish, seamless way.
3. Will aging in place features increase my home's resale value?
Yes, they can. Thoughtfully integrated Universal Design features significantly boost a home's appeal and resale value. Features like wider doorways, a main-floor primary suite, and a zero-entry shower are a major draw for families with young children, people with temporary injuries, and any buyer who appreciates a more functional living space.
4. What are the first steps to start this type of project?
The first step is a personal assessment of your home. Use a room-by-room walkthrough to list your needs and potential trouble spots. Your next step is to schedule a consultation with an experienced contractor who specializes in aging in place remodeling for an expert assessment and realistic budget estimate.
5. Are there small, low-cost modifications I can start with?
Absolutely. You don't have to start with a full renovation. High-impact, low-cost updates include:
- Swap Hardware: Replace round doorknobs and twist-style faucets with easier-to-use lever-style handles.
- Improve Lighting: Install brighter LED bulbs in hallways and kitchens. Add motion-activated nightlights for safety.
- Increase Traction: Use high-quality non-slip mats in bathrooms and kitchens and secure all area rugs.
These smaller projects are fantastic starting points that improve daily life while you plan for larger modifications. Contact Aldridge Construction for a professional consultation today.