
A load-bearing wall is one of the hardest-working parts of your house. It's a key part of your home's structure, carrying the weight of everything above it—like the second story and the roof—and transferring that weight safely down to the foundation.
Think of it as your home's skeleton. You wouldn't remove a bone and expect your body to stay up, right? The same idea applies here. Understanding what these walls do is the first step before you think about any renovation.
Understanding Your Home's Backbone
For homeowners in Monterey or Santa Cruz dreaming of a beautiful, open-concept living space, the first question is always, "Can we knock down this wall?" The answer depends on one simple thing: is it a load-bearing wall or just a partition wall? Getting this right is critical for your home's safety.
A partition wall is just a room divider. Its only job is to create separate spaces, like closing off a bedroom from a hallway. It doesn't carry any real weight, so you can usually take it down without much fuss.
A load-bearing wall, on the other hand, is an essential part of your home’s support system. It was designed from day one to handle an incredible amount of force, which we call the "load."
What Kinds of Loads Do These Walls Support?
The weight these walls carry is more than just the roof. It’s a mix of different forces that your home constantly manages to stay strong.
- Live Loads: These are temporary, changing forces. Think about the weight of people, furniture, a heavy pile of snow on the roof, or strong winds pushing against the house.
- Dead Loads: These are the constant, permanent forces. This is the weight of the house itself—the roofing, wood framing, flooring, drywall, and other fixed parts.
A load-bearing wall acts like a funnel. It channels the combined weight of these loads from the floors and roof above, directing the force safely down through the foundation and into the ground.
At Aldridge Construction, we often compare load-bearing walls to the human spine. They provide central support and distribute weight evenly, making sure everything stays aligned. Without them, the whole structure is at risk.
Why This Matters for Your Renovation
Knowing the difference is the most important part of planning a renovation. In places like San Benito and Maricopa Counties, local building codes are very strict about structural changes.
Removing a load-bearing wall without putting in a proper alternative—like a heavy-duty beam and support posts—is a huge safety hazard. This process is a core part of our expertise and is built into the planning of our custom home building process.
One mistake here can lead to sagging floors, cracked walls, and ceilings that start to bow. In the worst case, it can cause a total structural failure. So, before you grab a sledgehammer, you must know what that wall is doing.
Why These Walls Are So Important
It’s easy to think of walls as just dividers, but a load-bearing wall is so much more. It's a key player in a home's load path—a system that channels every bit of weight from the roof safely down to the ground.
Think of it like a river. Every force, from heavy snow on the roof to the weight of your furniture, has to flow somewhere. The load path guides this flow, making sure it ends up safely in the foundation.
This journey starts at the top of your house. The roof collects the first weight. This load is then transferred down through rafters into the joists of your attic and upper floors.
From there, the joists carry that weight horizontally until they hit a solid vertical support: a load-bearing wall. The wall takes all that force and directs it straight down, stud by stud, until it’s safely spread into the foundation.
The Unseen Chain of Command
This structural system is the invisible framework that keeps your home solid. Every piece has a role. Load-bearing walls are like sergeants, directing the flow of force and making sure no single point gets overwhelmed.
When this system works right, you don't notice it. Floors feel level, and doors swing easily. It’s a quiet feat of engineering that most of us take for granted.
A properly designed load path is essential for a safe home. Removing a load-bearing wall without a proper alternative is like kicking a support pier out from under a bridge—the entire structure is instantly at risk.
Real-World Consequences of a Broken Load Path
This is why understanding an expert guide: what is a load bearing wall & why it matters is so critical before you start a renovation. When that path is broken, the consequences are serious warnings of structural problems.
Without the wall to do its job, the weight from above has nowhere to go. It starts pressing down on whatever is left, leading to some obvious signs:
- Sagging Floors and Ceilings: The joists above the removed wall will slowly start to bend and bow.
- Cracked Drywall: Stress cracks will appear around doors and windows as the house settles unevenly.
- Sticking Doors and Windows: As the structure shifts, door and window frames get knocked out of square, causing them to jam.
These aren’t just small issues. They are clear signals that your home's structure is in trouble. In areas like Monterey and Santa Cruz Counties, where we have to think about earthquakes, a weak structure is an even bigger risk.
This isn't a new concept. Using massive walls to transfer loads has been a key part of architecture for thousands of years, as you can see in ancient buildings still standing today. You can learn more about the historical role of these structural walls and how they’ve evolved.
Ultimately, these walls are the silent guardians of your home's value and your family's safety. Respecting their role is the foundation of any successful renovation.
Clues for Identifying a Load-Bearing Wall
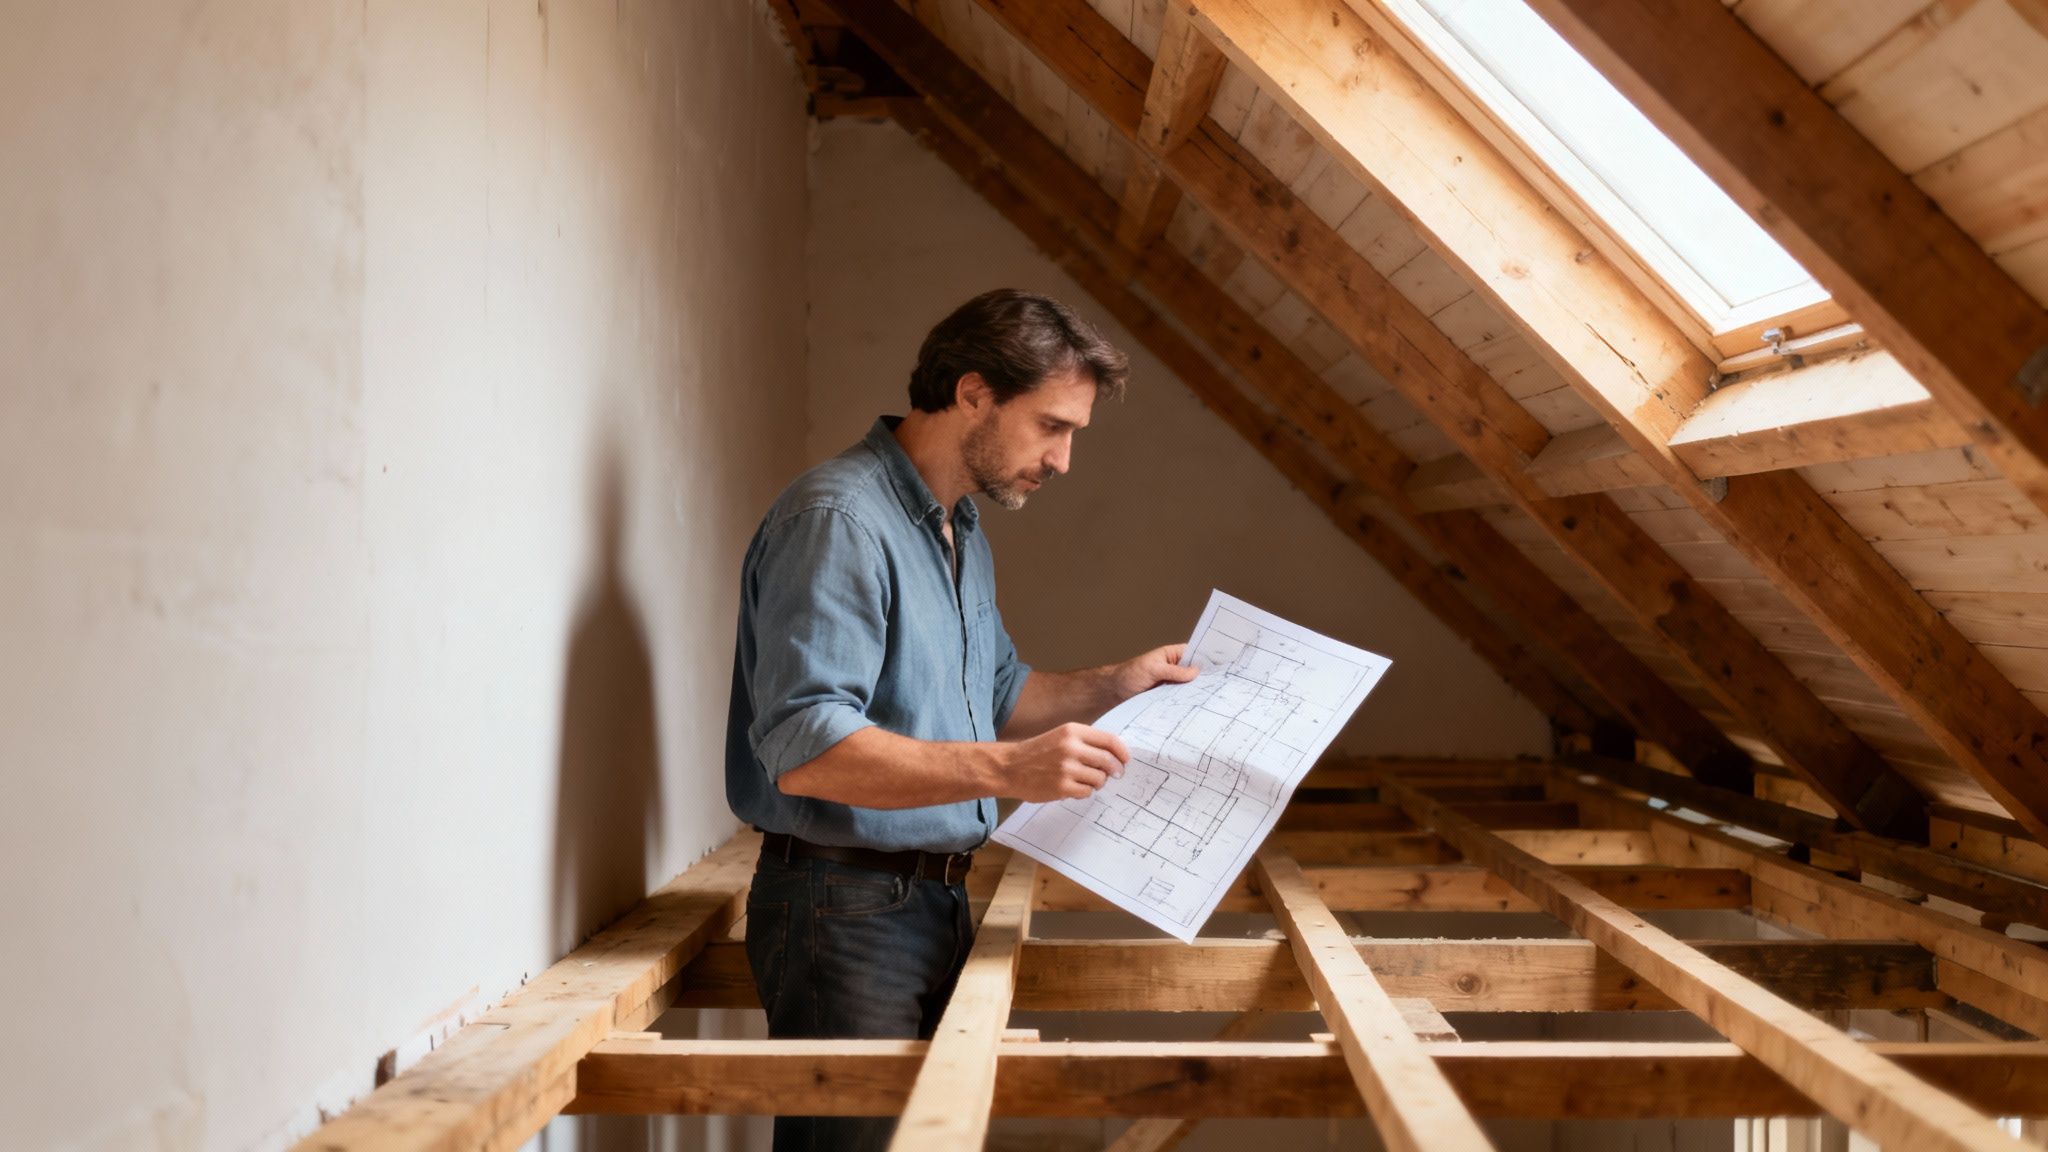
Before you start swinging a sledgehammer, you need to understand your home’s bones. While only a professional can give you the final word, every homeowner can learn to spot the signs of a load-bearing wall.
Think of it like being a detective. This initial check doesn't require any demolition—just a trip to your basement or attic. It’s a key first step that we emphasize in our home remodel checklist.
Start With the Foundation
The best place to begin is at the bottom of your house. Head down to the basement or crawl space and look up. You’ll see a series of long wooden boards—these are your floor joists.
These joists support the floor above you. Any walls or beams running perpendicular (at a 90-degree angle) to them are almost certainly carrying a heavy load. If a wall on your main floor sits directly above a foundation wall or a thick support beam, that’s a huge clue it’s load-bearing.
Look for Continuous Walls
Another giveaway is continuity. Walk through each level of your home and see which interior walls seem to stack right on top of each other.
A wall on the second floor that lines up with a wall on the first floor, which then aligns with a support in the basement, is no accident. This is a continuous load path designed to transfer weight.
Check the Attic Joists
Your attic offers a great view, too. Look at the framing above your ceiling. The ceiling joists will run in a specific direction.
Any wall that runs perpendicular to these joists is likely supporting them. You might also see places where joists end and rest directly on top of a wall. That's a clear signal the wall below is holding up the ceiling.
The Central Axis Rule
In many homes, there's often a main wall running down the middle of the house. This wall typically acts as the primary interior support for the roof and floor system.
While your home's exterior walls are almost always load-bearing, this central interior wall often serves as the internal backbone. If a wall is near the center of your home, it needs a close look.
Quick Checklist for Identifying Potential Load-Bearing Walls
Use this checklist to look for common signs. A professional should always make the final determination.
| Indicator | What to Look For | Why It Matters |
|---|---|---|
| Foundation Supports | In the basement, look for walls or beams directly under the wall in question. | A direct transfer of load to the foundation is a primary sign of a load-bearing structure. |
| Joist Direction | Check if floor or ceiling joists run perpendicular to the wall and rest on it. | Joists transfer the weight of floors and ceilings to the walls that support them. |
| Stacked Walls | Notice if the wall is in the same location as walls on floors above or below it. | This indicates a continuous load path from the roof to the foundation. |
| Central Location | Identify walls that run along the center of your home. | A central wall often acts as the main interior spine, supporting the floors and roof. |
Remember, this checklist is a starting point, not a substitute for professional expertise.
It's crucial to remember that these are just clues. An expert from Aldridge Construction can provide a final assessment, ensuring any changes you plan are safe and comply with local building codes in Monterey, Salinas, or Maricopa County.
Doing this check empowers you. By understanding how your home is built, you can turn your open-concept dream into a safe, professionally executed reality.
The Risks of Improper Wall Removal
It’s tempting to grab a sledgehammer and create that open-concept space yourself. But hold on. Removing a load-bearing wall is not a DIY project. The stakes are incredibly high.
Getting this wrong can lead to expensive fixes or a catastrophic structural failure. This puts your family’s safety and your home's value at risk. Our expert guide: what is a load bearing wall & why it matters is designed to prevent these disasters.
From Cosmetic Cracks to Structural Distress
The first signs of trouble are often small. You might see new cracks spreading from the corners of doors and windows, or hairline fractures in the drywall. These are cries for help from a structure under stress.
Soon, more serious symptoms will appear:
- Sagging Ceilings and Floors: The joists once held up by that wall will begin to bow and sag. You'll see a dip in the ceiling and feel a sponginess in the floor above.
- Sticking Doors and Windows: As the building shifts, door and window frames get pulled out of square. Doors will jam, and windows will be hard to open.
- Visible Exterior Damage: The stress can cause cracks in your home's exterior brickwork or stucco as the entire frame twists.
These are clear warnings that your home’s structure is compromised. You can find more insights on this from professionals who specialize in home renovation and load-bearing walls.
The Financial and Safety Catastrophe
Ignoring these signs leads to a financial nightmare. A project meant to save money can quickly turn into repairs costing tens of thousands of dollars. Fixing a sagging roof and damaged foundation is far more costly than removing the wall correctly in the first place.
In a worst-case scenario, the unsupported load can lead to a partial or total collapse of the floors or roof. This is a direct threat to the safety of anyone inside. The damage can be as severe as a house fire.
When major structural damage occurs, the rebuilding process can be as complex as a full restoration job. You can get a sense of what's involved by reading about the fire damage restoration process.
Why Professionals Are Non-Negotiable
Modifying a load-bearing wall is a job that should only be handled by licensed professionals. At Aldridge Construction, our process is built on safety. We bring in structural engineers to design a new support system—usually a properly sized beam and posts—that safely redistributes the load.
This work always requires permits from local building departments in Monterey, Santa Cruz, or Maricopa County. This ensures the plan is reviewed, approved, and compliant with safety codes. Skipping this step puts your home at risk and can create legal and insurance headaches later.
The Professional Process for Safe Removal
So, you think a wall is load-bearing, and you want that open living space. How do you get there without bringing the house down?
Removing a load-bearing wall is a careful process blending engineering with expert craftsmanship. It’s definitely not a DIY job.
Here at Aldridge Construction, we have a detailed process to ensure every project is safe and up-to-code. Knowing the steps shows why hiring a professional is the only way to go. The project requires careful planning, which is why we create a detailed home construction timeline for our clients.
Step 1: Structural Assessment and Engineering
The first step is consulting a structural engineer. This professional evaluates your home's structure from the roof to the foundation.
They analyze the existing load path and calculate the exact weight the wall is holding. Based on that analysis, the engineer designs a new support system. This plan is required for getting building permits.
Step 2: Permitting and Local Compliance
With the engineer’s plans, the next step is securing a building permit. In places like Salinas and Santa Cruz, any structural change requires official approval.
This isn't just red tape—it's a safety check. A permit confirms an official has reviewed the plan and verified that it meets building codes. Working without a permit puts your home at risk and can cause problems when you try to sell it.
We manage this entire process for you, submitting all documents and coordinating with local inspectors.
Step 3: Building Temporary Supports
Before the old wall comes down, we build a temporary support system. We build temporary walls on both sides of the load-bearing wall to be removed.
These temporary structures hold the full weight of the floors and roof above during demolition. Think of them as a temporary skeleton holding everything in place.
The infographic below shows how carefully contractors and engineers must work together during this phase.
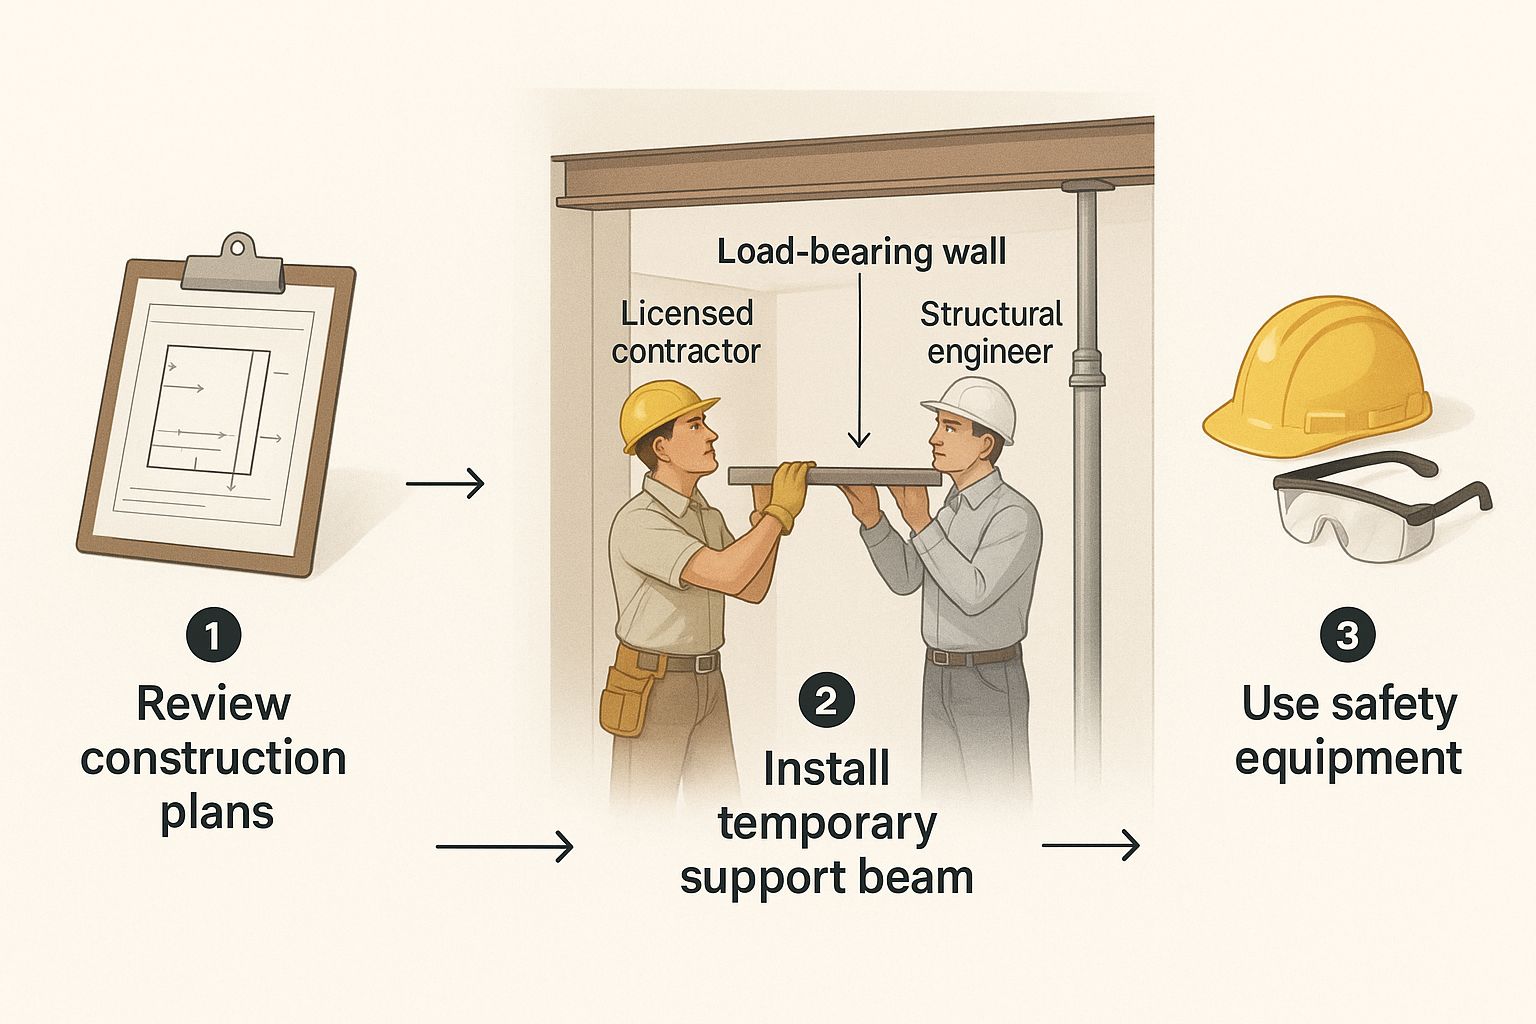
This visual highlights the precision and safety equipment needed to support a home before making permanent changes.
Step 4: Demolition and Permanent Beam Installation
Once the temporary supports are holding the load, demolition can start. The old wall is carefully taken apart.
Next, the new support beam—often a steel I-beam or laminated veneer lumber (LVL)—is lifted into place. It’s secured to new support posts at each end. These posts transfer the load from the new beam down to the foundation, creating a new, permanent load path.
After the new beam is installed and inspected, the temporary supports come down. The result is a safe, open space backed by strong engineering.
Transform Your Home with the Right Partner
That open-concept floor plan you've been dreaming about is within reach. It starts with understanding what’s holding your house up. Knowing what a load-bearing wall is and why it matters is the first step in any safe renovation.
Trying to knock down a structural wall yourself is a gamble with serious consequences. The risks—from sagging floors to a total collapse—aren't worth it. In communities across Monterey, Santa Cruz, and Maricopa Counties, this work requires a licensed partner who knows local building codes inside and out.
Partnering with Aldridge Construction
Choosing the right contractor is the most important decision you'll make. It’s essential to vet anyone you consider hiring. To help, we put together a guide on the questions to ask general contractors to ensure you find a qualified team.
At Aldridge Construction, we bring decades of hands-on experience to every structural renovation. If you're ready to transform your home in Monterey, Santa Cruz, San Benito, or Maricopa County, let's start the conversation. Contact us today for a consultation, and let's build your dream space the right way.
Got Questions About Load-Bearing Walls? We’ve Got Answers.
Homeowners often have questions before starting a renovation. Here are answers to common questions about structural walls to help you move forward confidently.
Can an exterior wall ever be non-load-bearing?
It's extremely rare. Think of exterior walls as the main frame of your house—they support the roof and floors and protect against forces like wind. Always assume an exterior wall is load-bearing. Before making changes, have a professional from Aldridge Construction take a look.
What does it typically cost to remove a load-bearing wall?
The price can vary greatly. The final cost depends on the wall's length, how much weight it’s holding, and the type of beam needed to replace it. You'll need to budget for an engineer's report, materials (like steel or LVL beams), labor, and permits. In Santa Cruz County, these projects can run from several thousand to tens of thousands of dollars.
Is a permit really necessary to remove a wall?
Yes, absolutely. If the wall is load-bearing, you are legally required to get a building permit, whether you're in San Benito County, CA, or Maricopa County, AZ. A permit ensures a qualified inspector has approved the structural plans, confirming they meet safety codes. This protects your family and your home's value.
What is the difference between a header and a beam?
They both provide support but work on different scales. A header is a smaller support that spans an opening within a wall, like for a door or window. A beam is a much larger structural piece that spans a wide open space where an entire wall used to be, carrying the full load the wall once supported.
Can I just add a doorway to a load-bearing wall?
Even a "small" change like adding a doorway is a big deal. You can't just cut a hole. You must install a properly sized header above the new opening to transfer the weight safely. This kind of modification requires an engineering assessment and a permit.
Ready to transform your home with confidence? The team at Aldridge Construction has the expertise to handle any structural renovation, ensuring your project is beautiful, safe, and built to last. Contact us today to discuss your vision and get a professional consultation. Visit us online at https://aldridgeconstruction.biz.